Virtually Visit the Sydney Office

Main entrance to GSA Sydney office via Shipwright Walk.
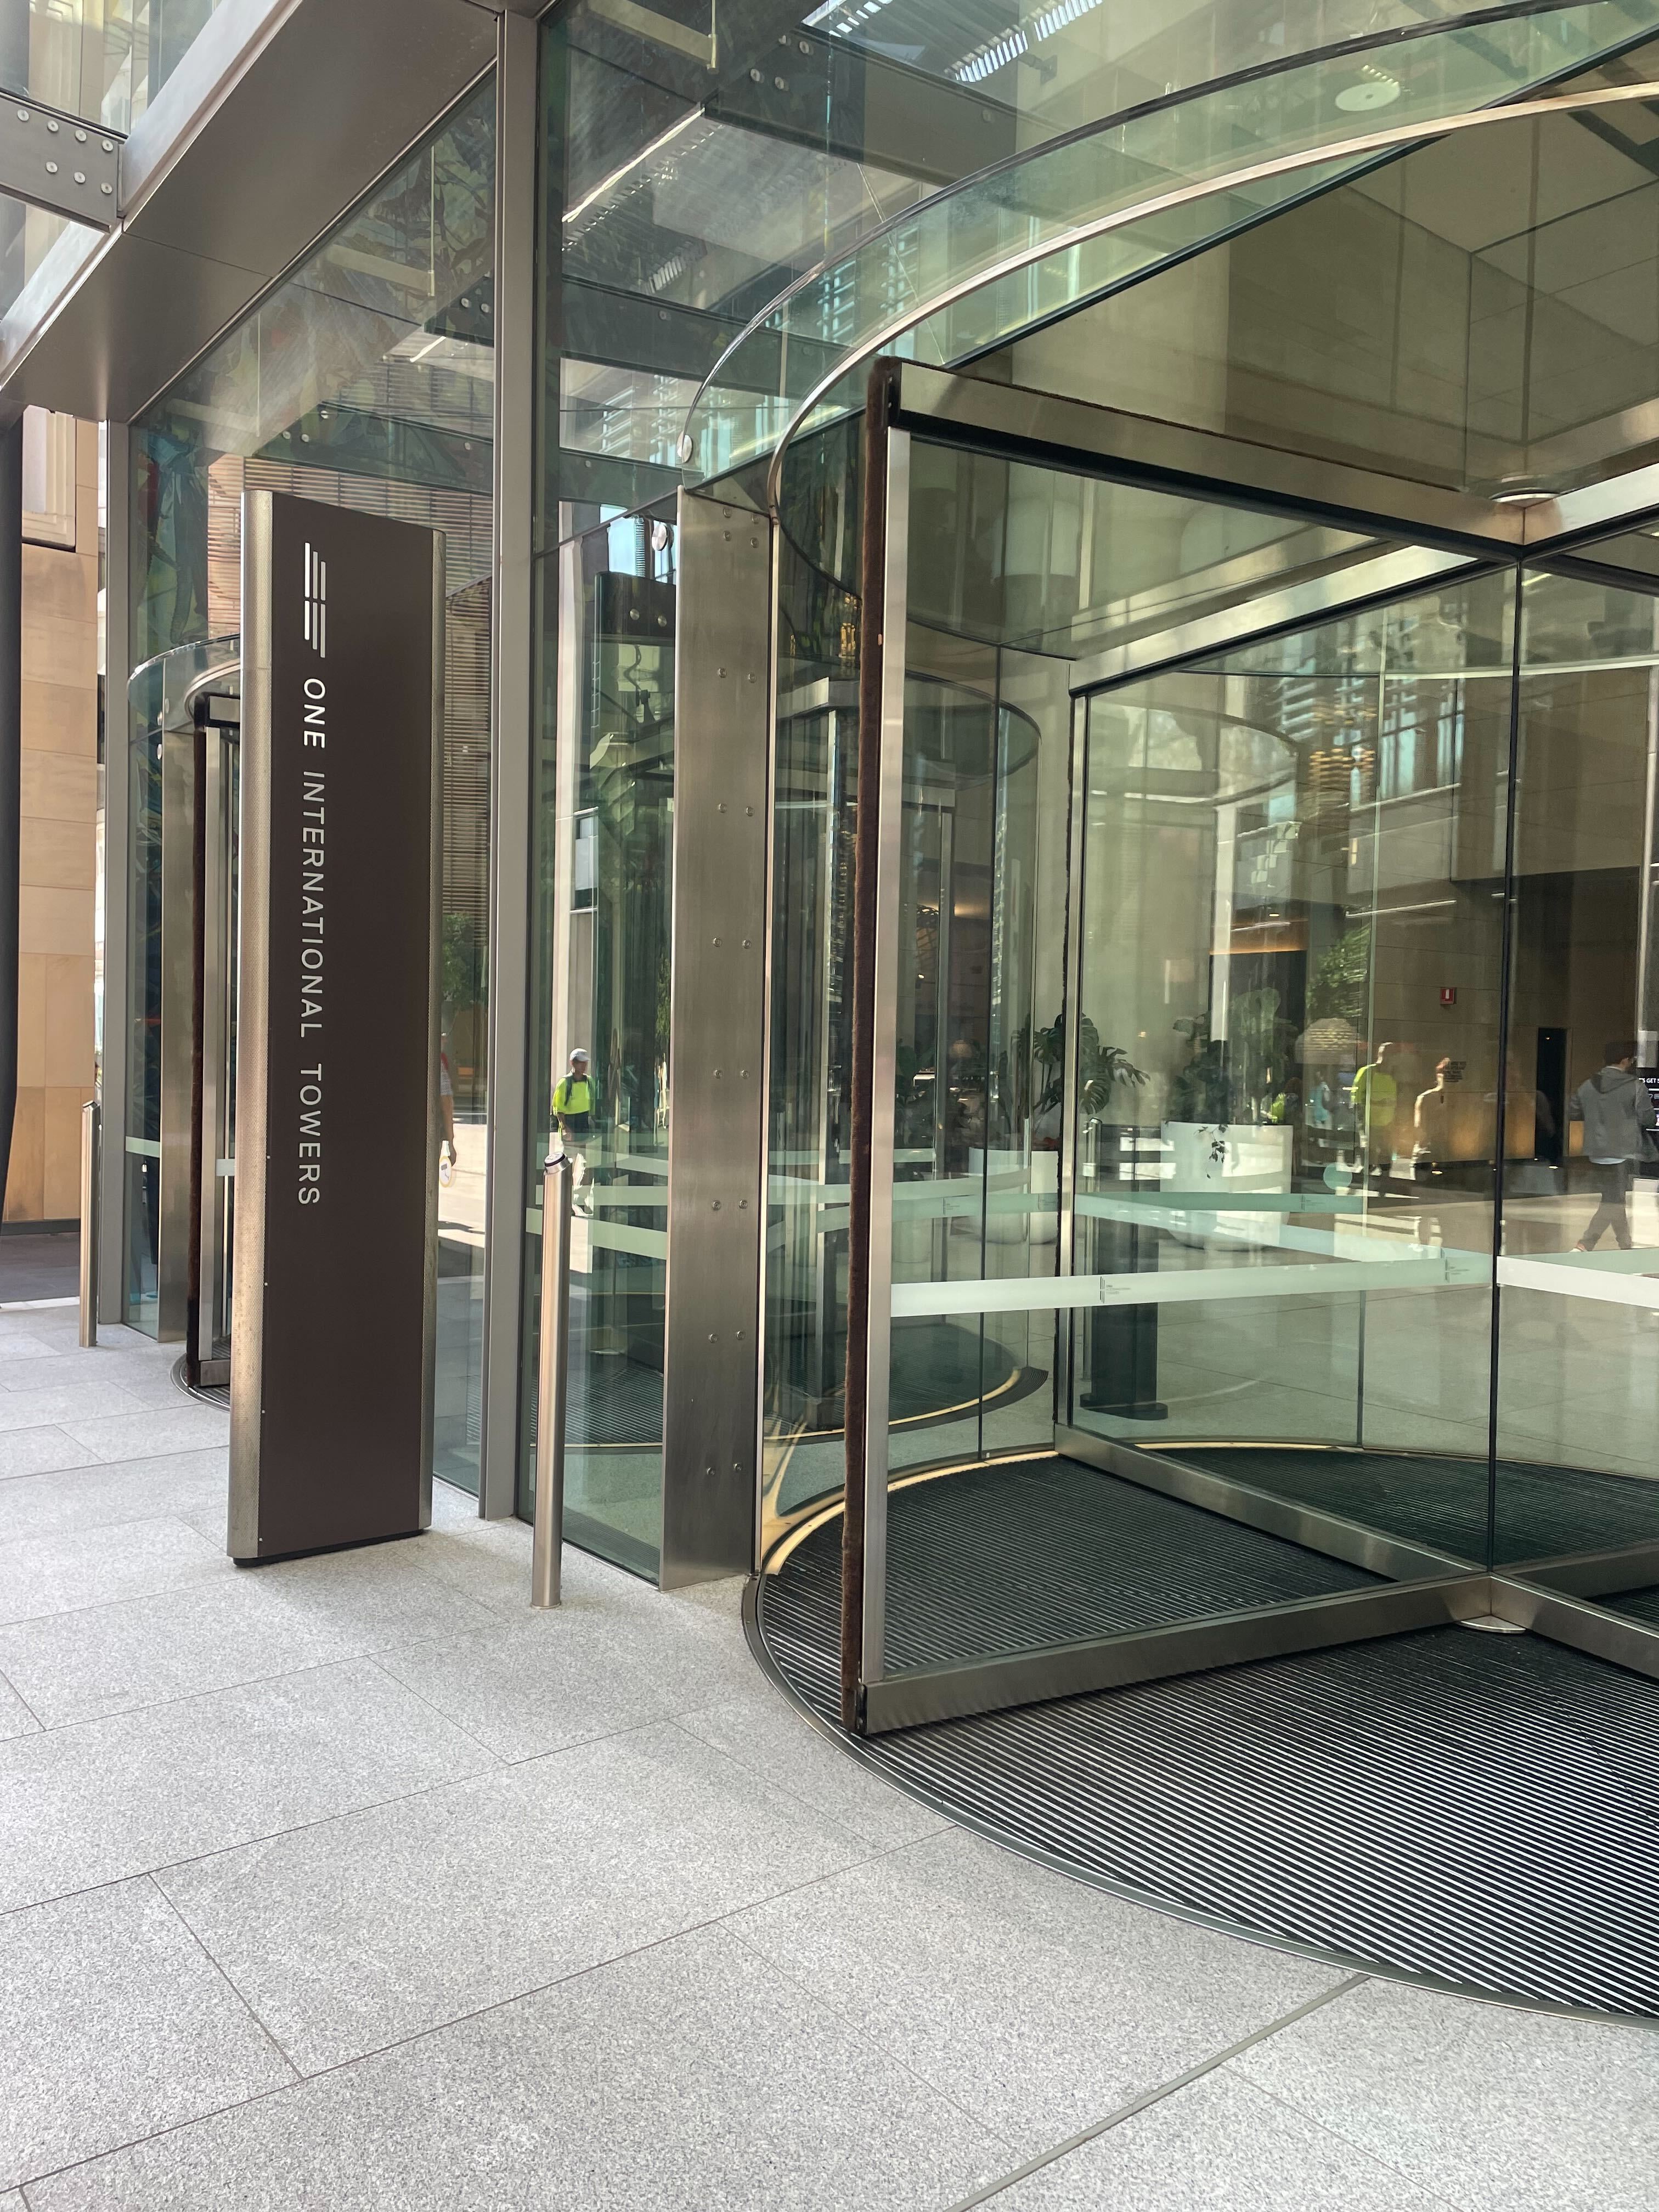
Image of glass revolving doors with a grey sign next to it which reads 'One International Towers'.

Accessible entrance to GSA Sydney office via Shipwright Walk.

Image of glass swinging door which can be opened via the button or intercom to its side.

Main and Accessible entrance to GSA Sydney office via Watermans Quay.
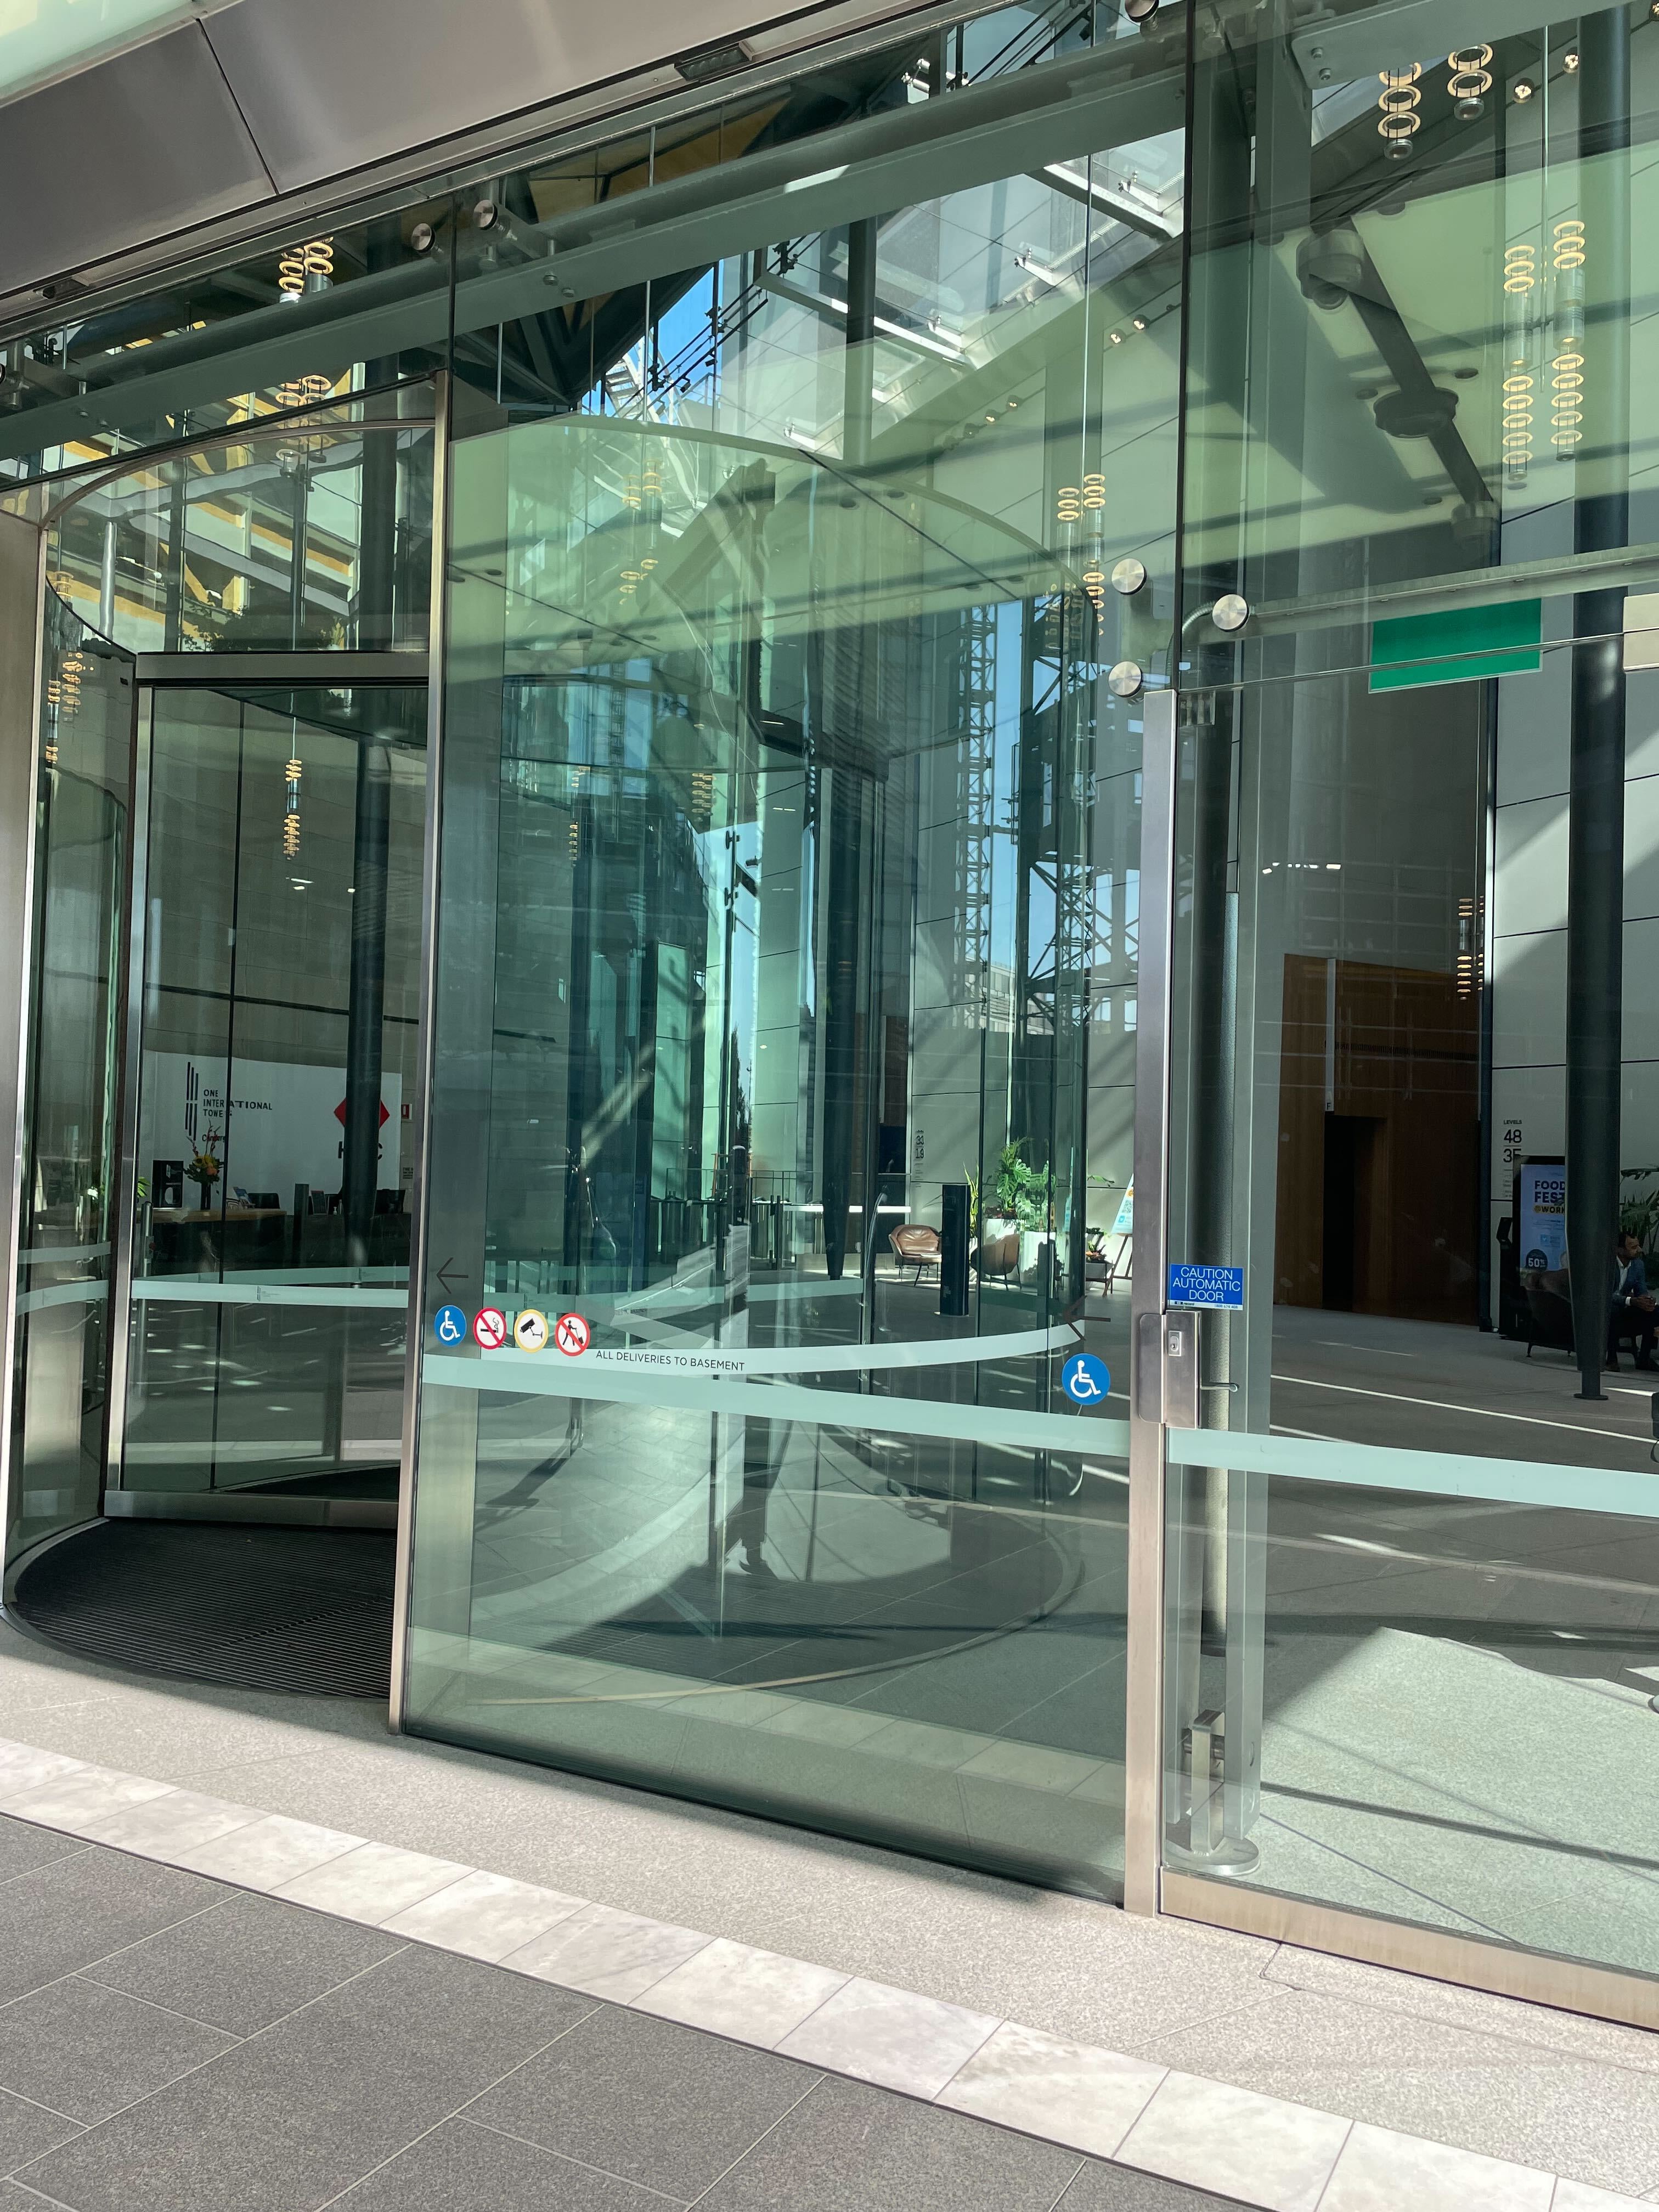
Image of glass revolving doors and an accessible swinging door to its side.

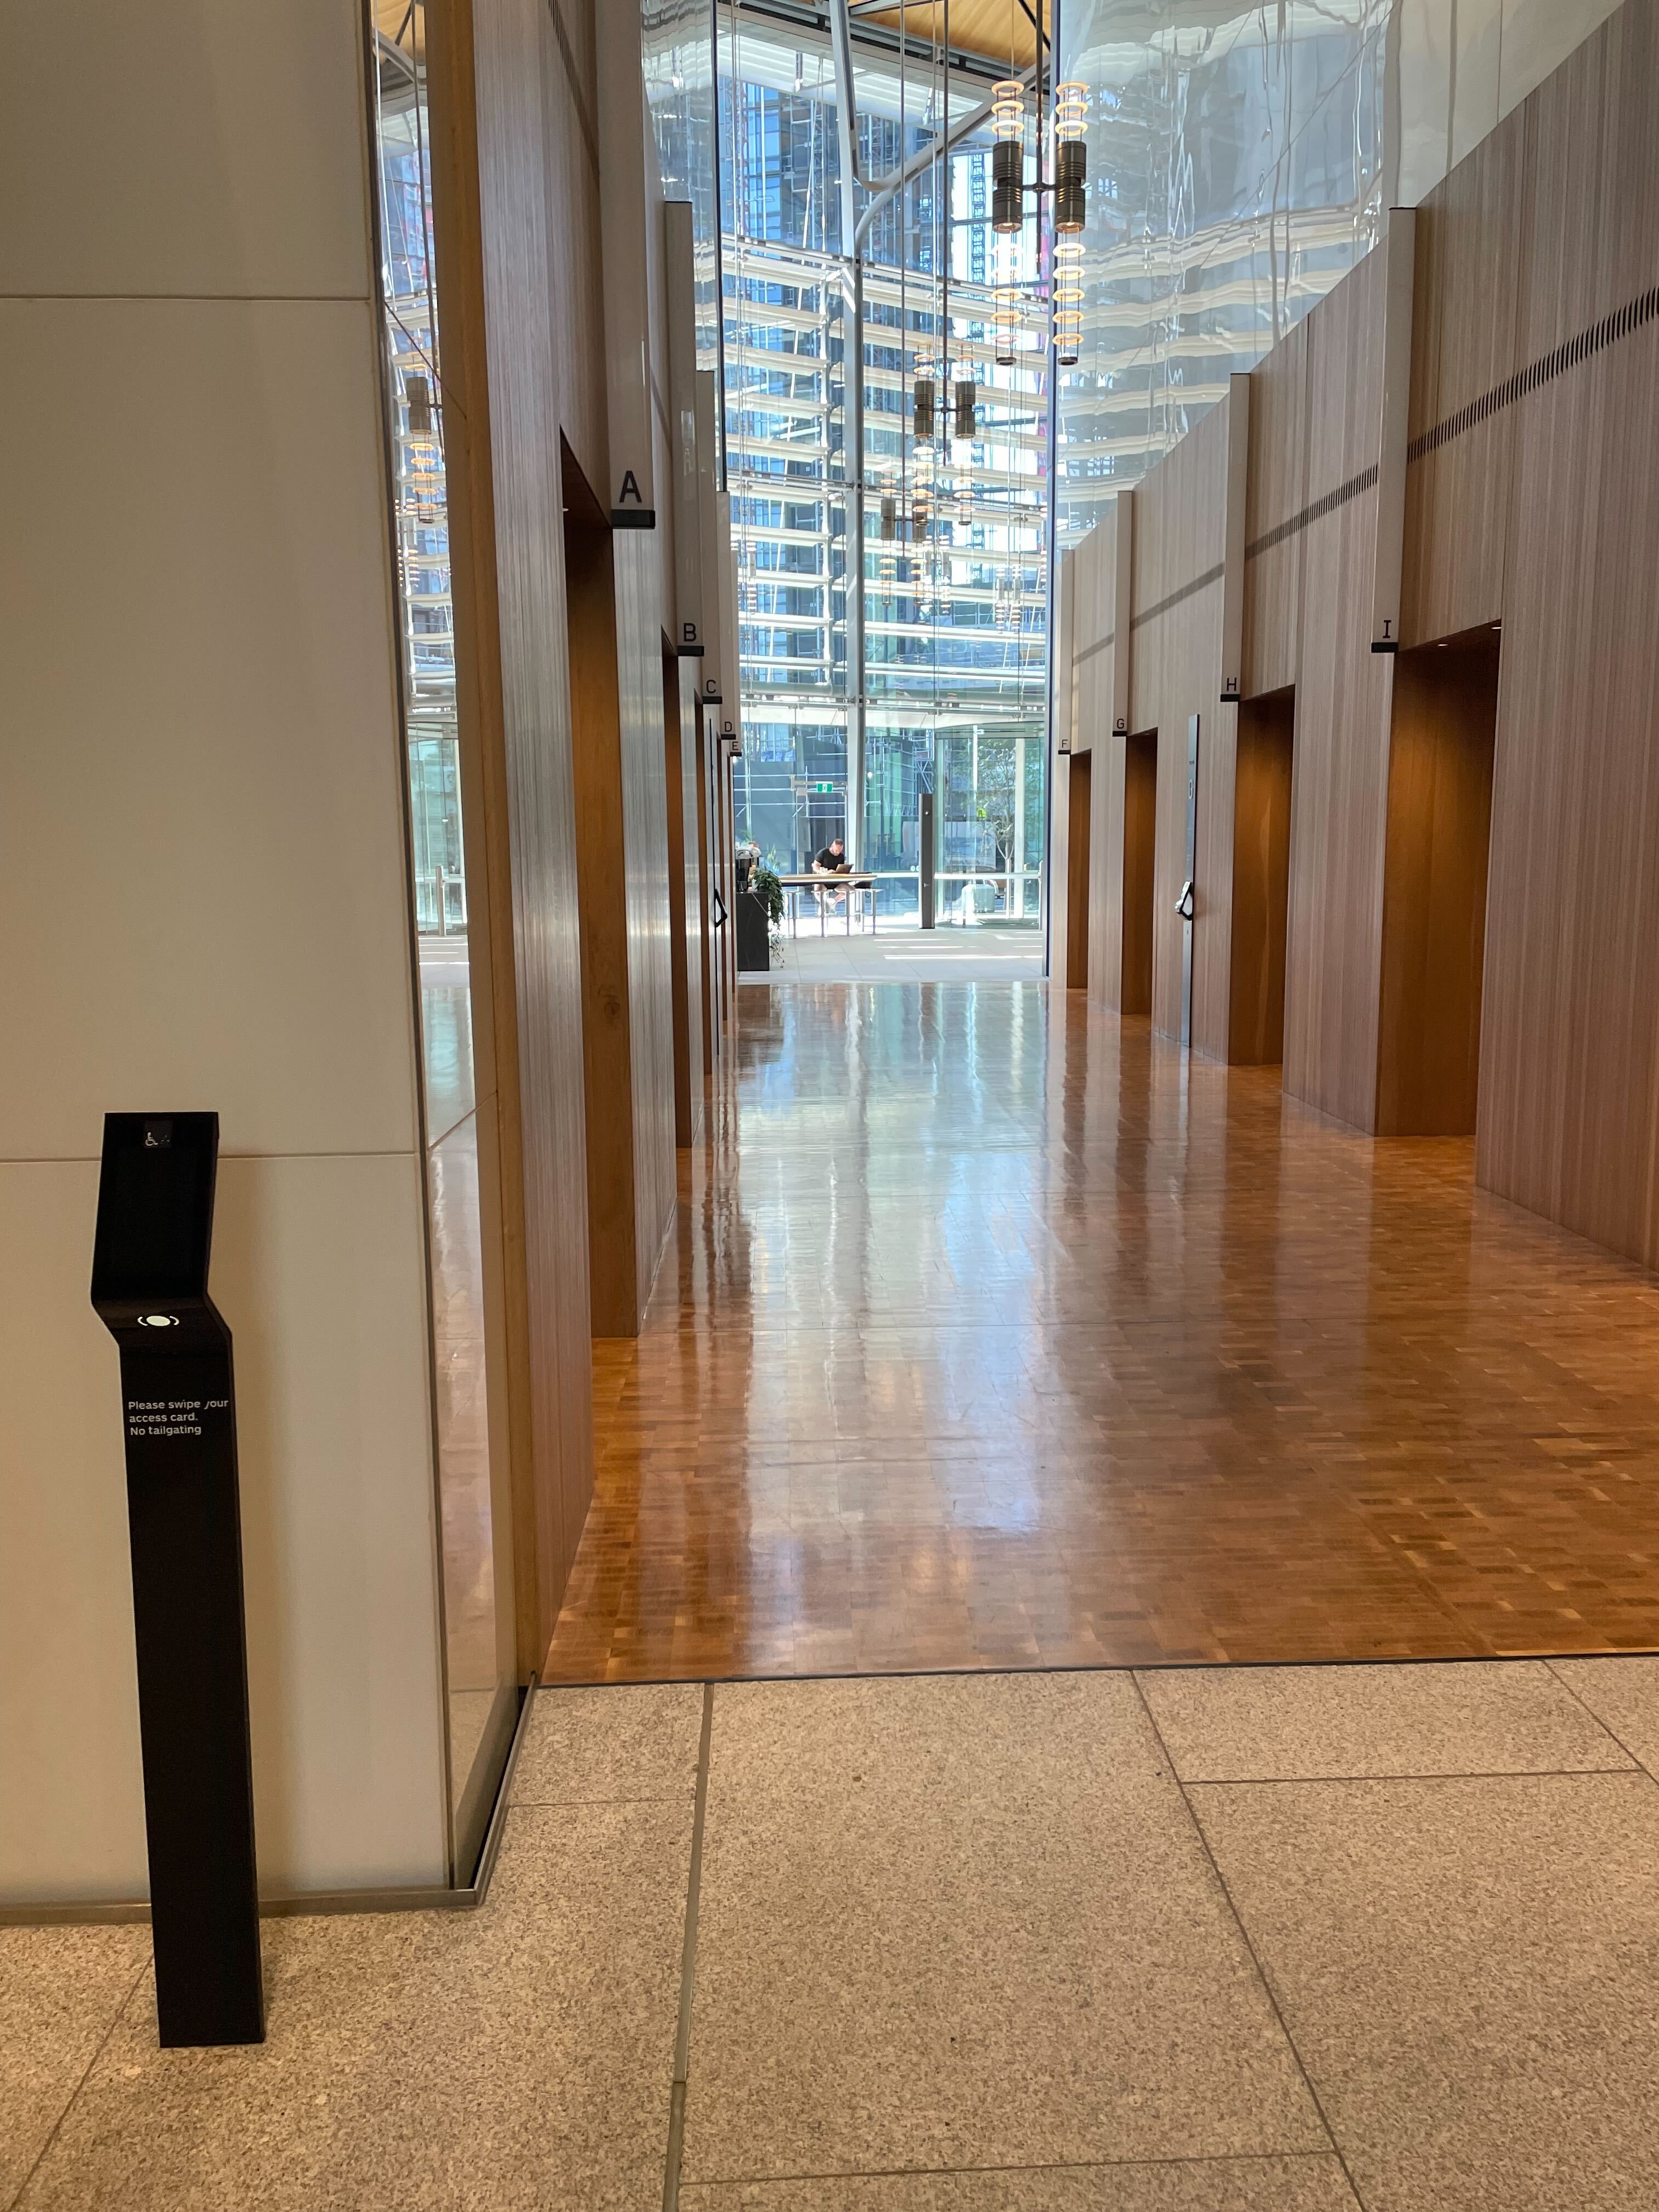
Find below images of lobby journey to lifts. Lifts require a swipe card to enter.

Image of lobby walkway to lifts, it is wide with grey tiled flooring and walls.

Image of lifts at lobby level with swipe card entry. The flooring and walls are paneled with wood.

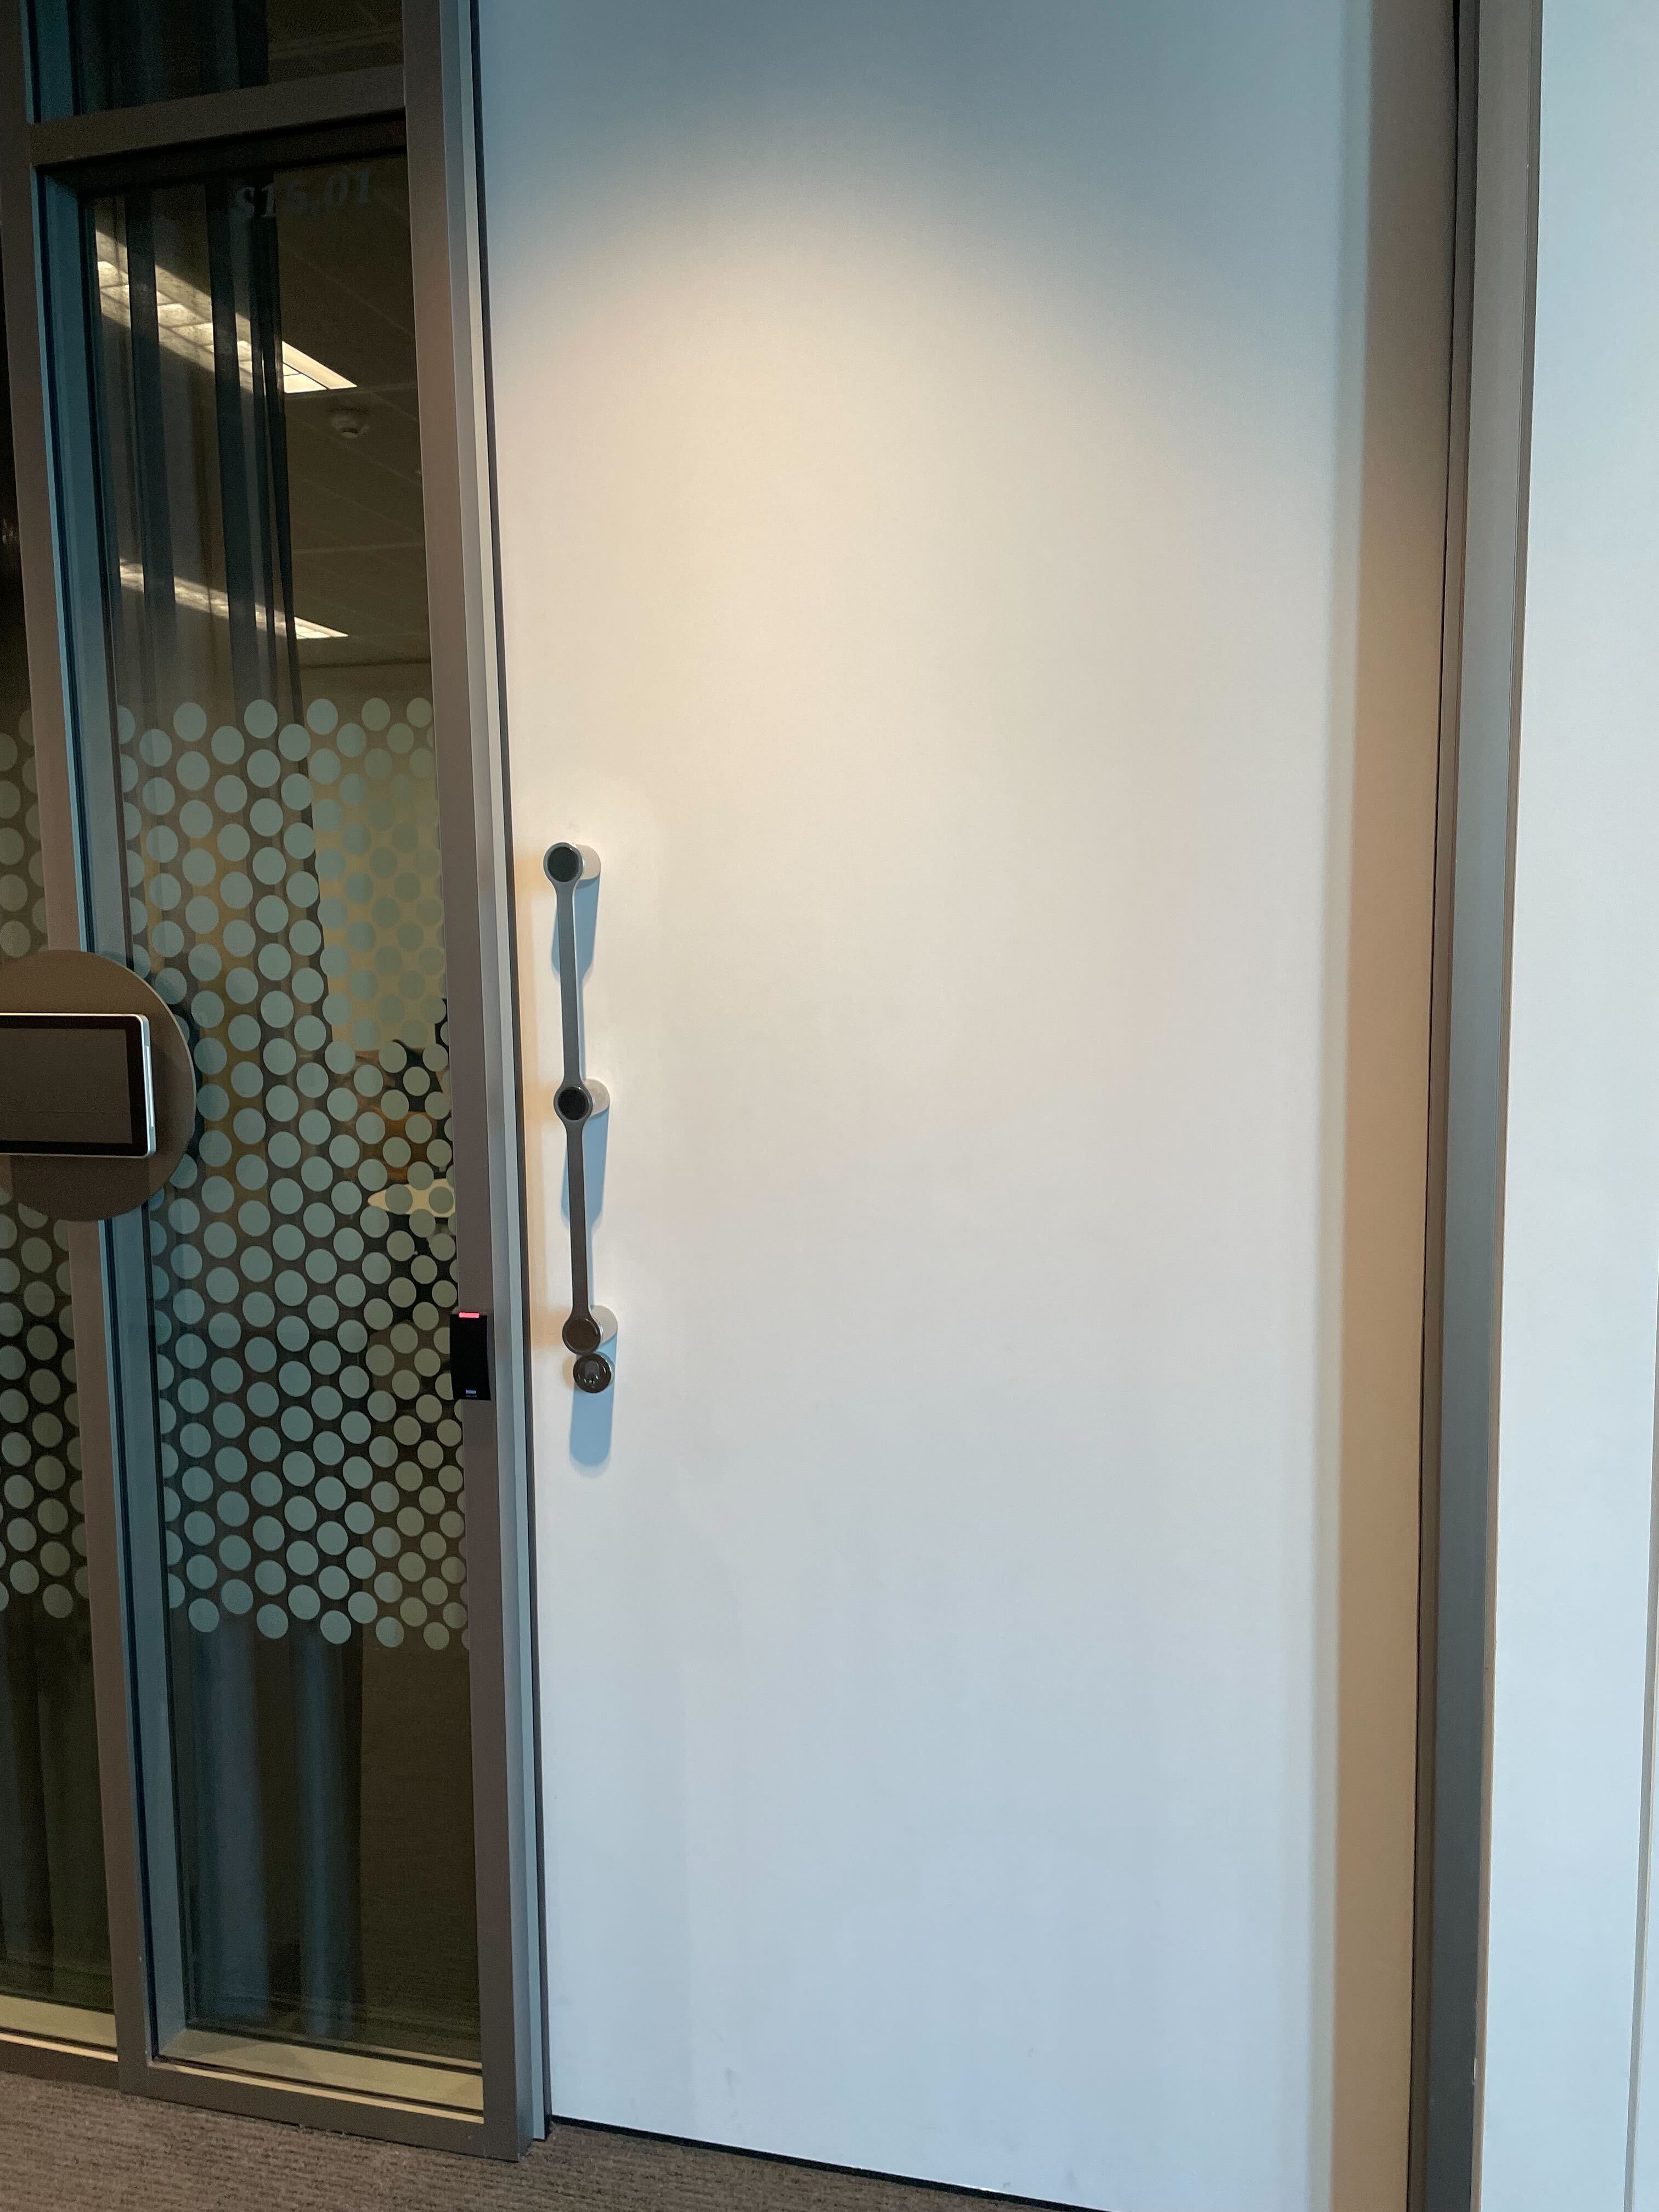
Find below images of journey from lift to GSA office. The glass sliding doors and the office door requires a swipe key to enter. 
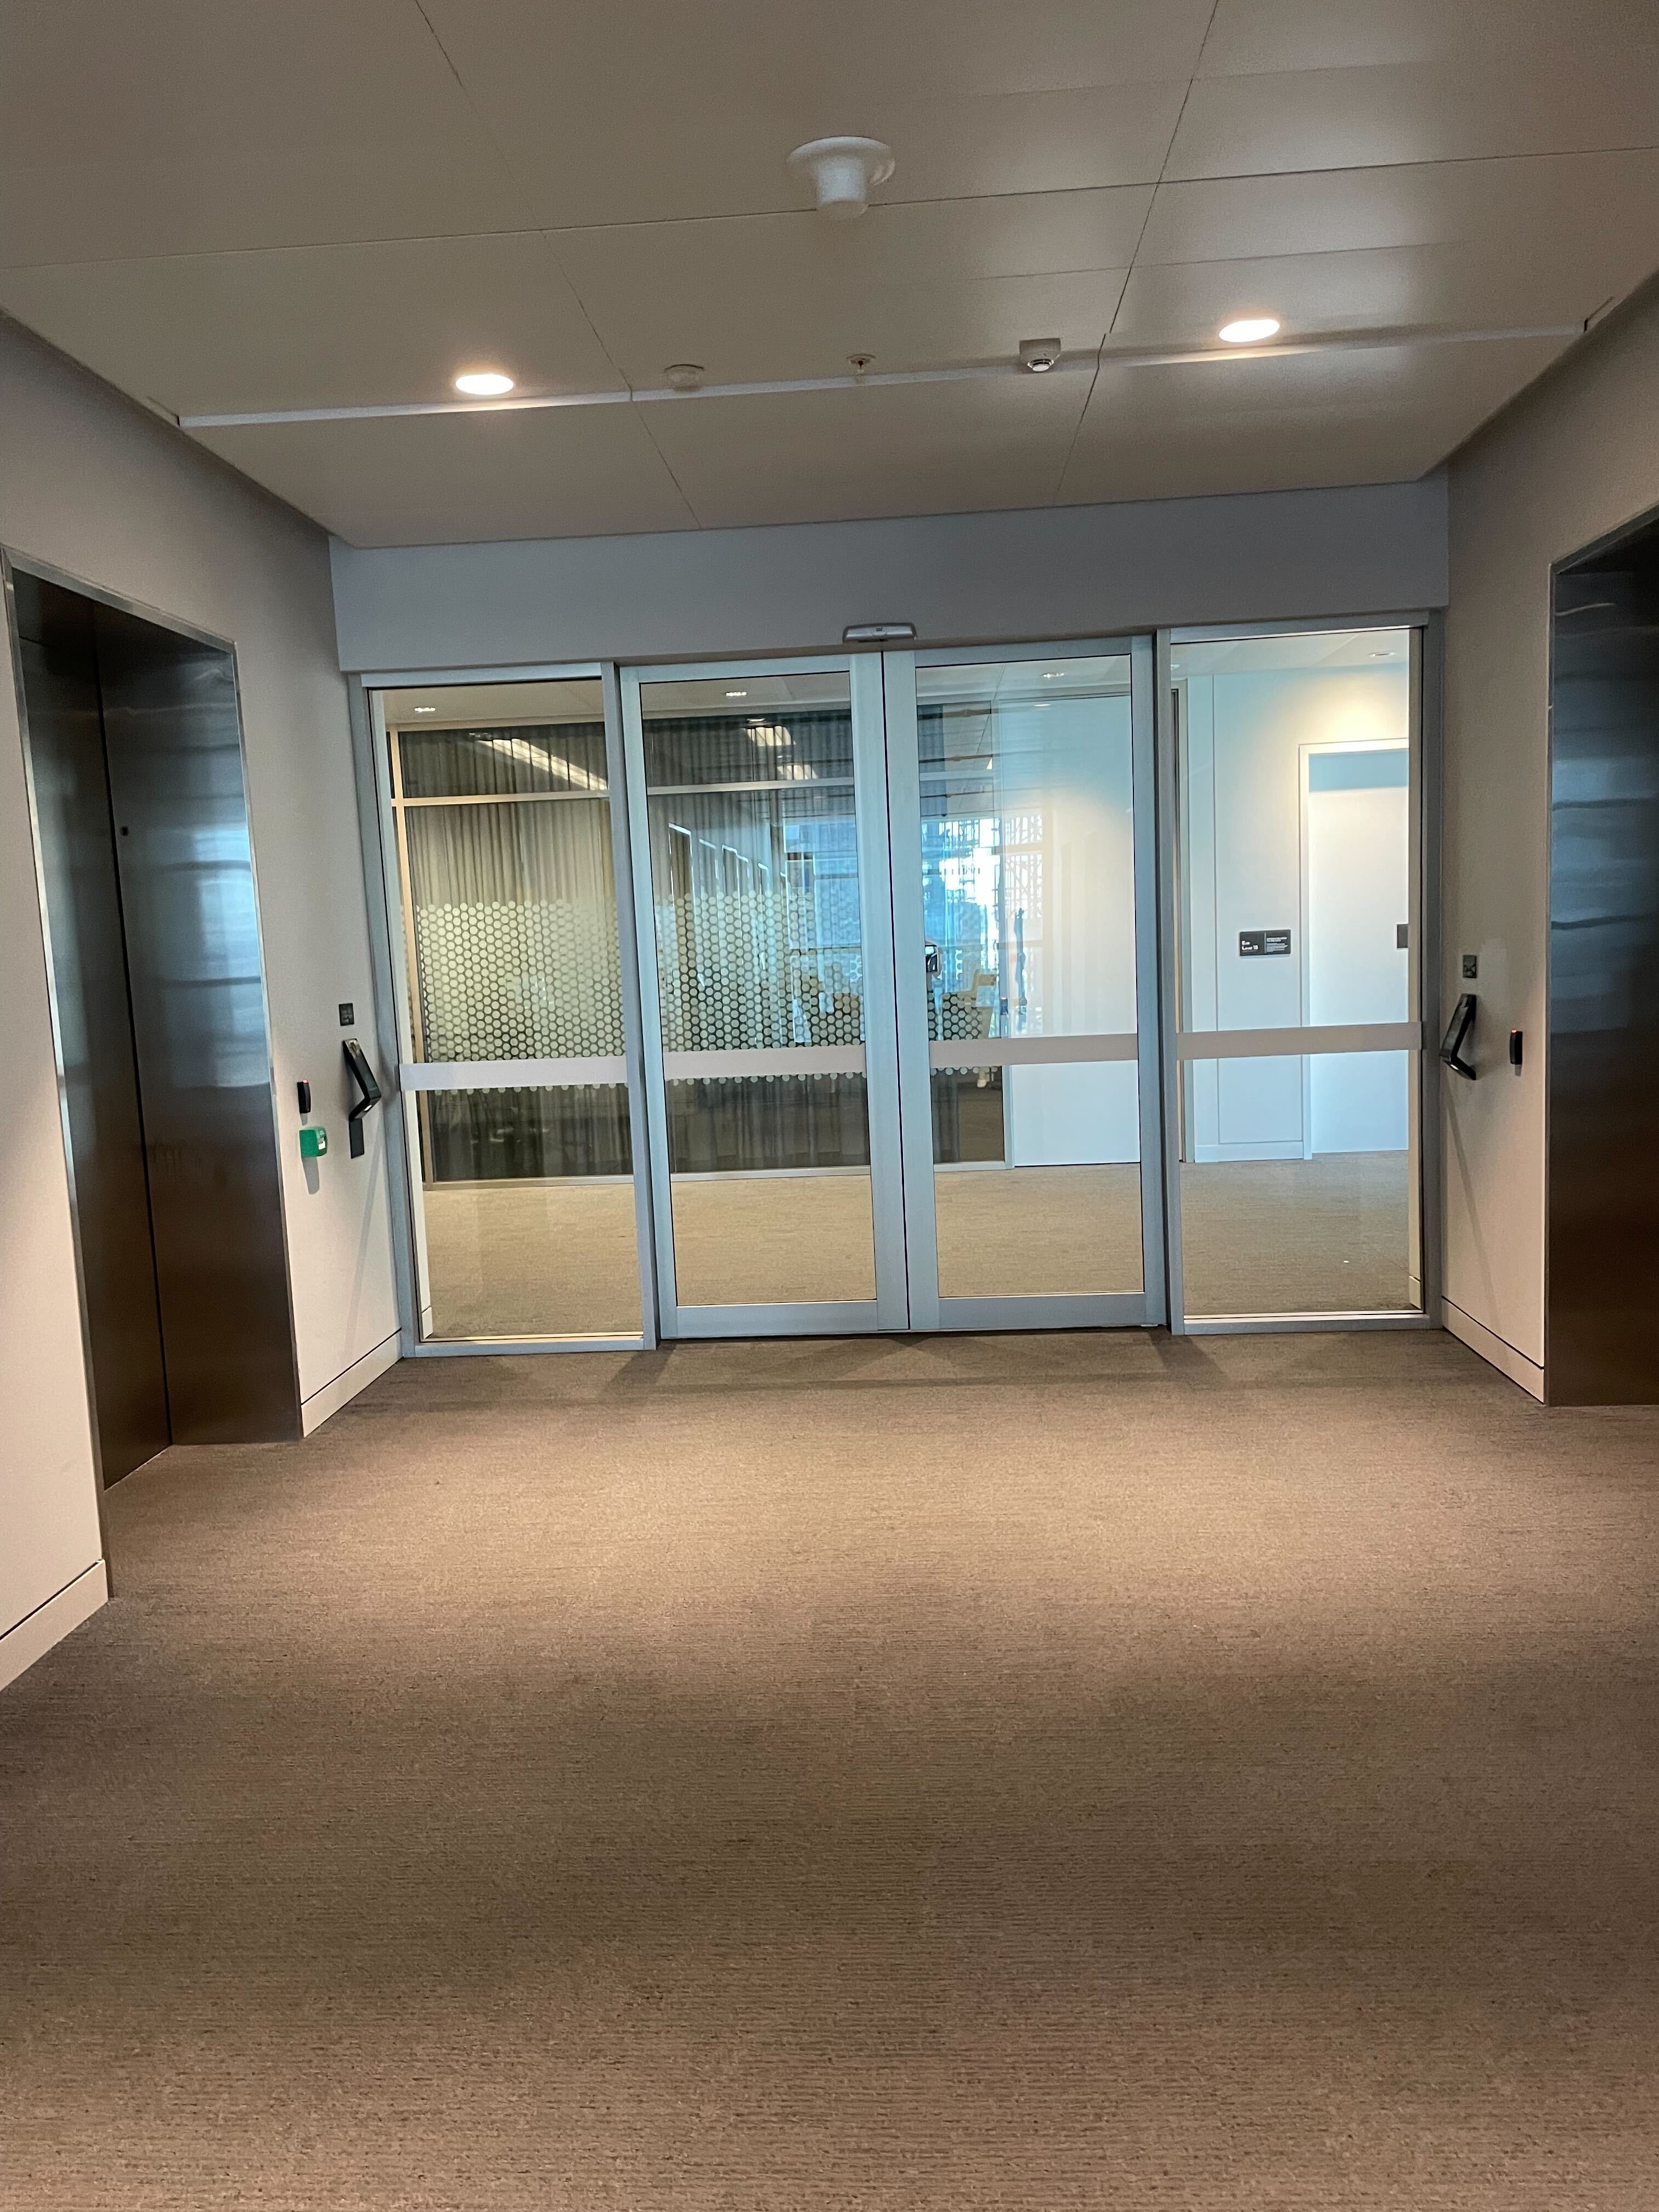
Image of corridor of lifts and sliding glass doors that open with a key card to another corridor. The floor is grey and the walls are white

Image of the white office door that can be opened by a swipe card. The door has a long metal handle, with a spotted office window next to it.

Find below photos of the GSA office. 
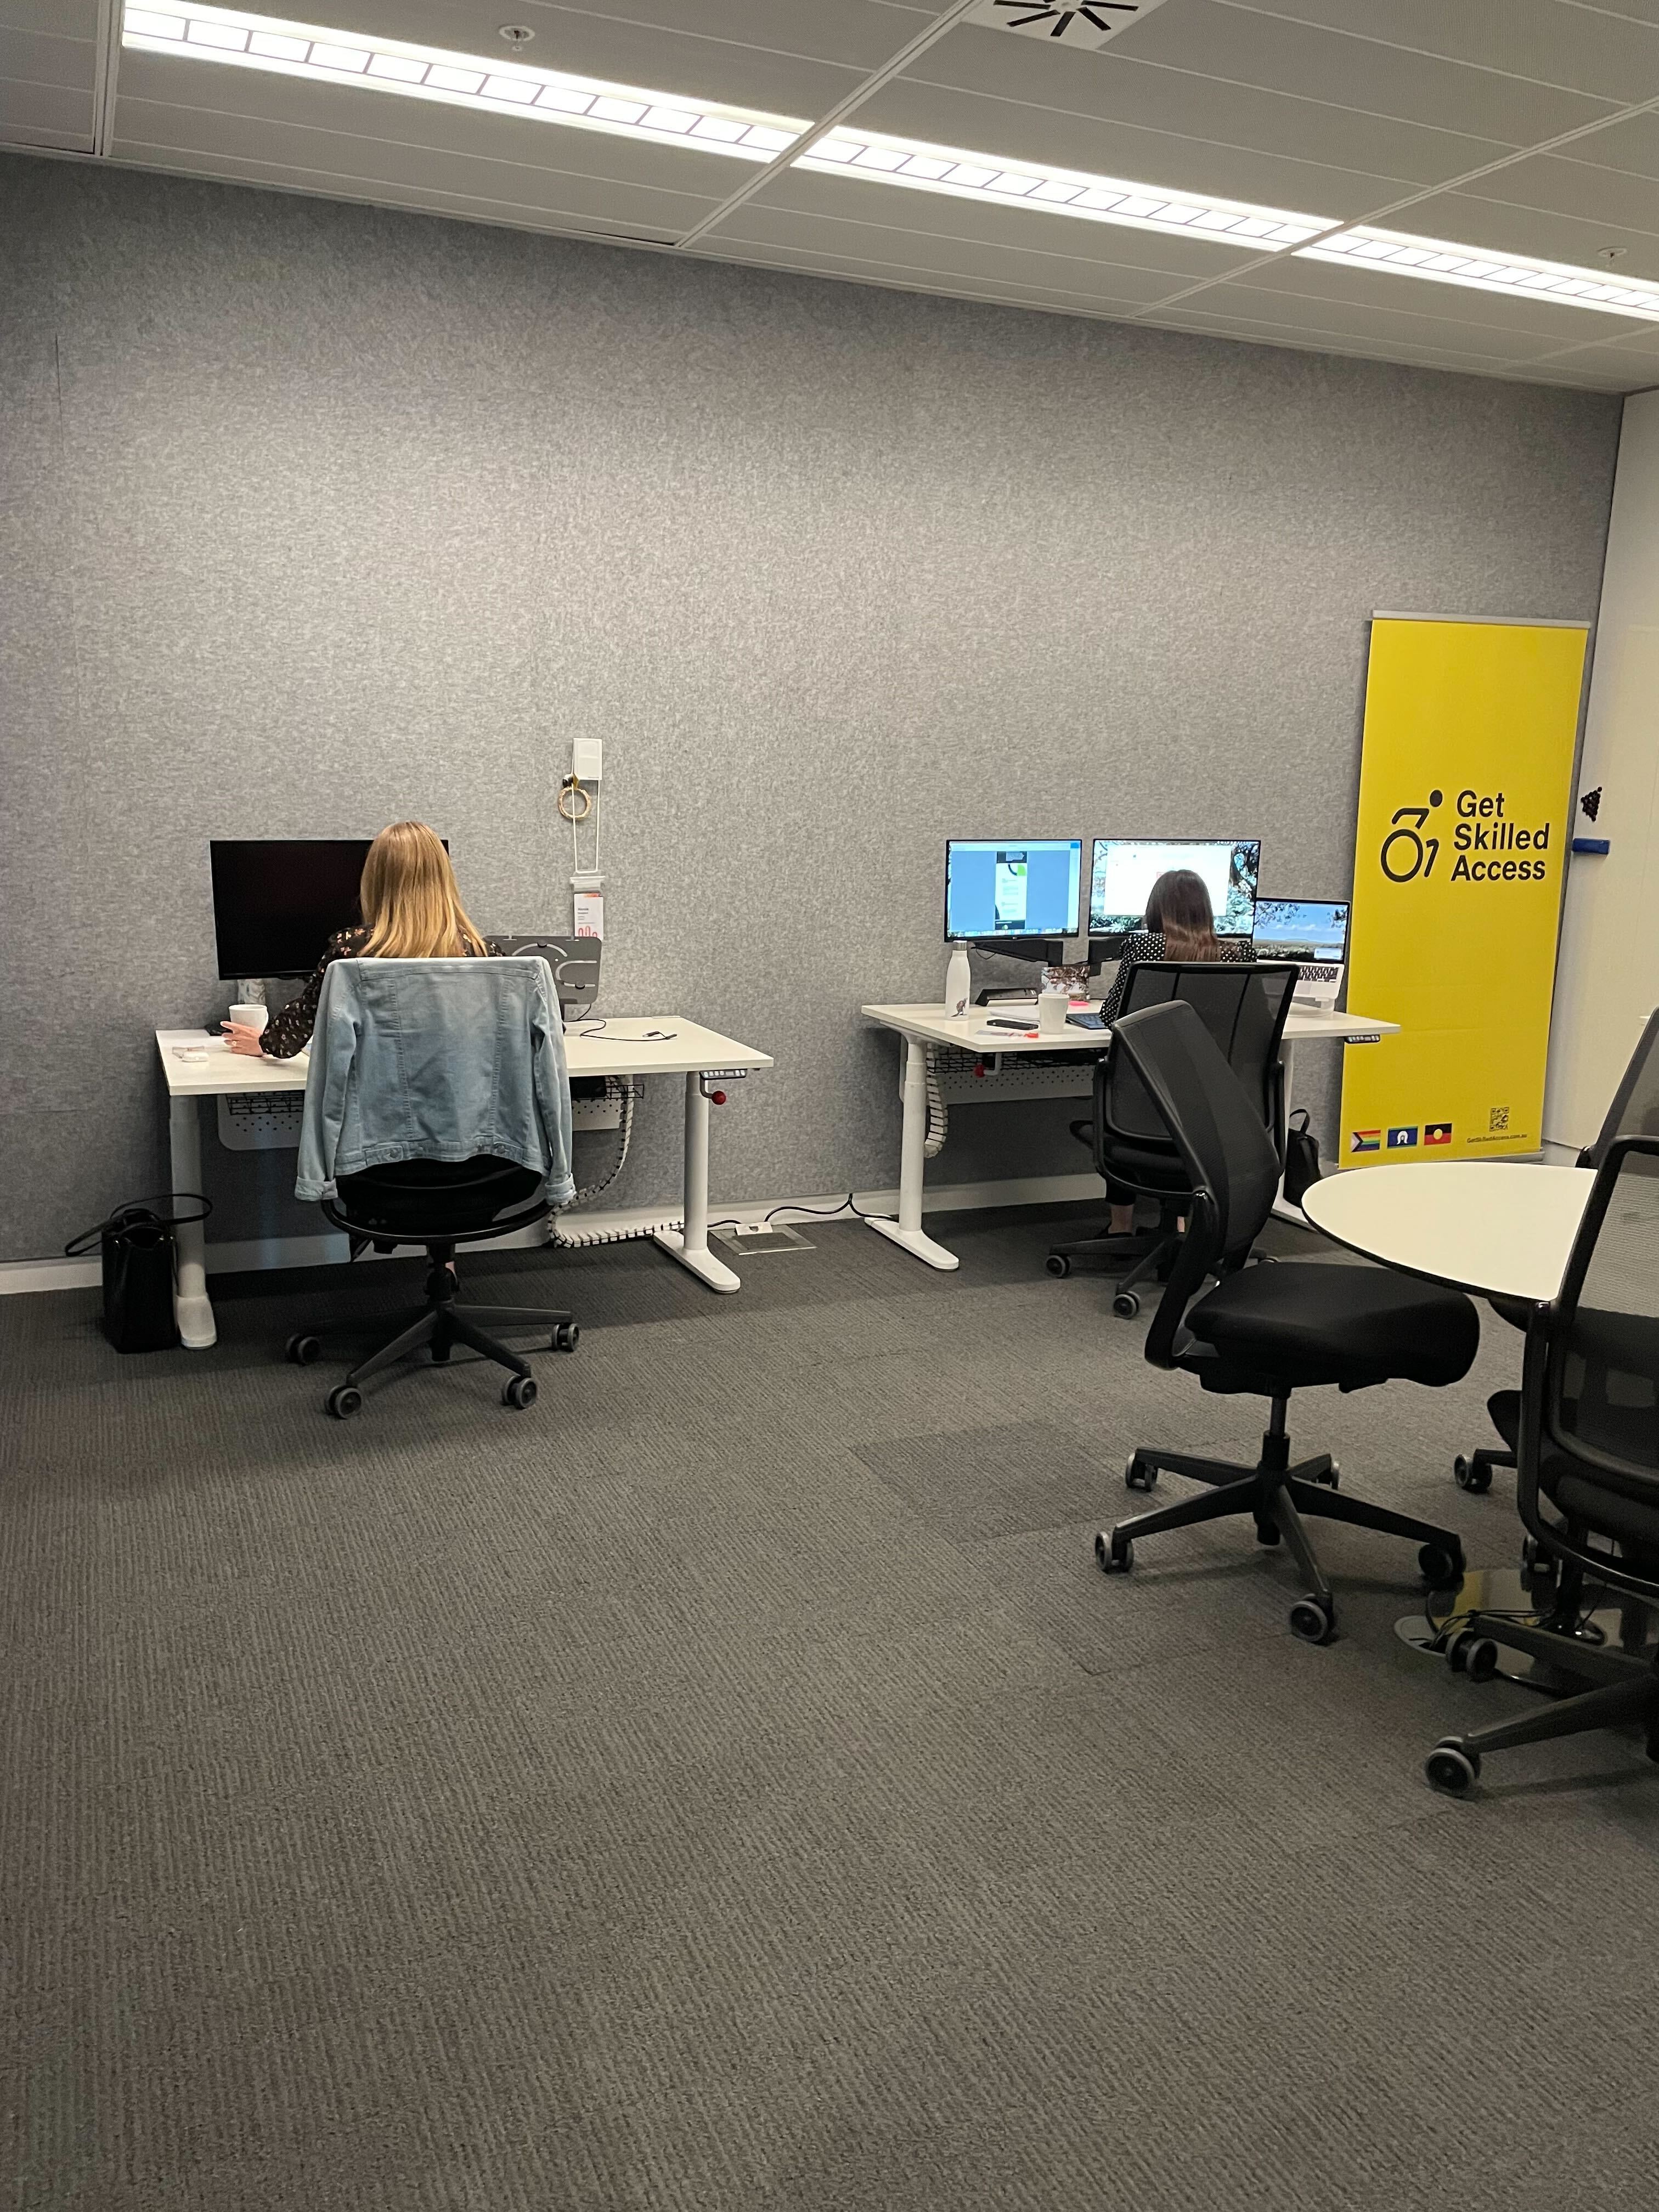
Image of two GSA staff members at their desks. The desks have laptops and screens. There is a spare desk in the center of the room. A yellow GSA sign sits in the corner of the room.  

Image of one GSA staff member sitting at one of two desks . The desks have laptops and screens. There is a spare desk in the center of the room. A yellow GSA sign sits in the corner of the room.

Find below images of common staff kitchen. Kitchen is on the floor below and can be accessed via internal stairs or lifts.
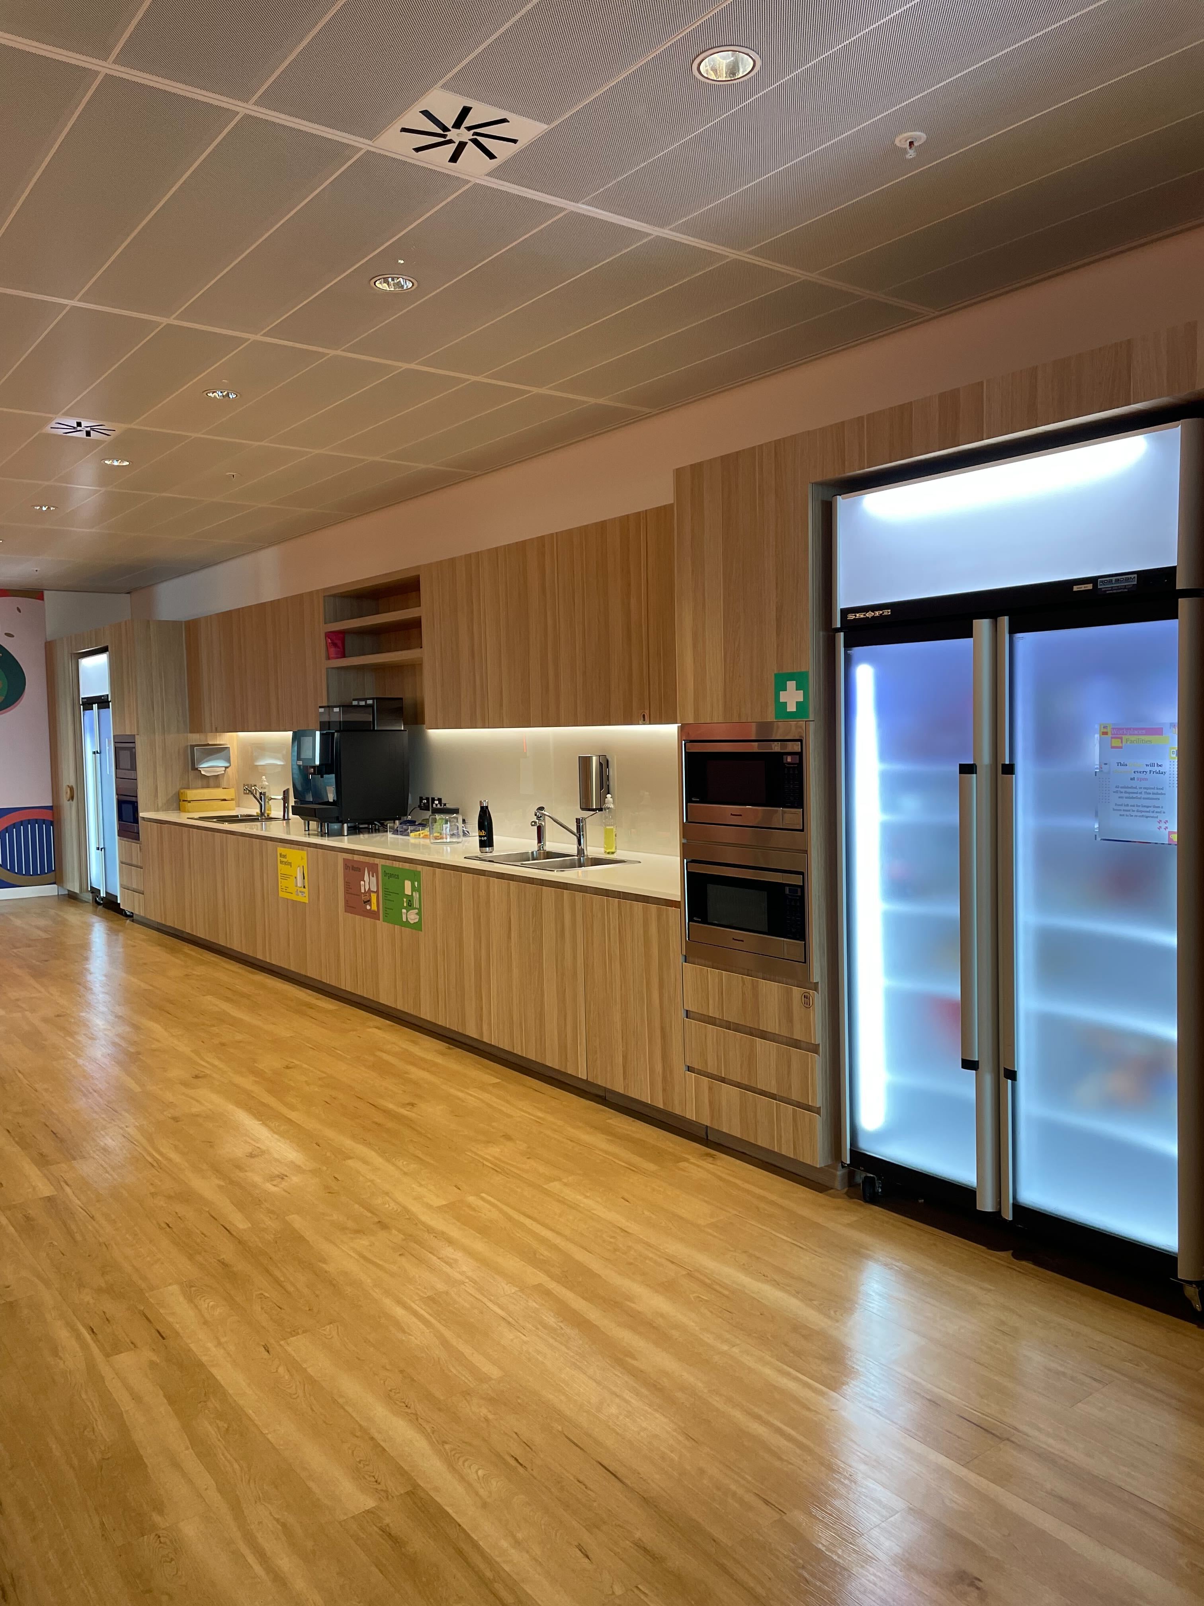
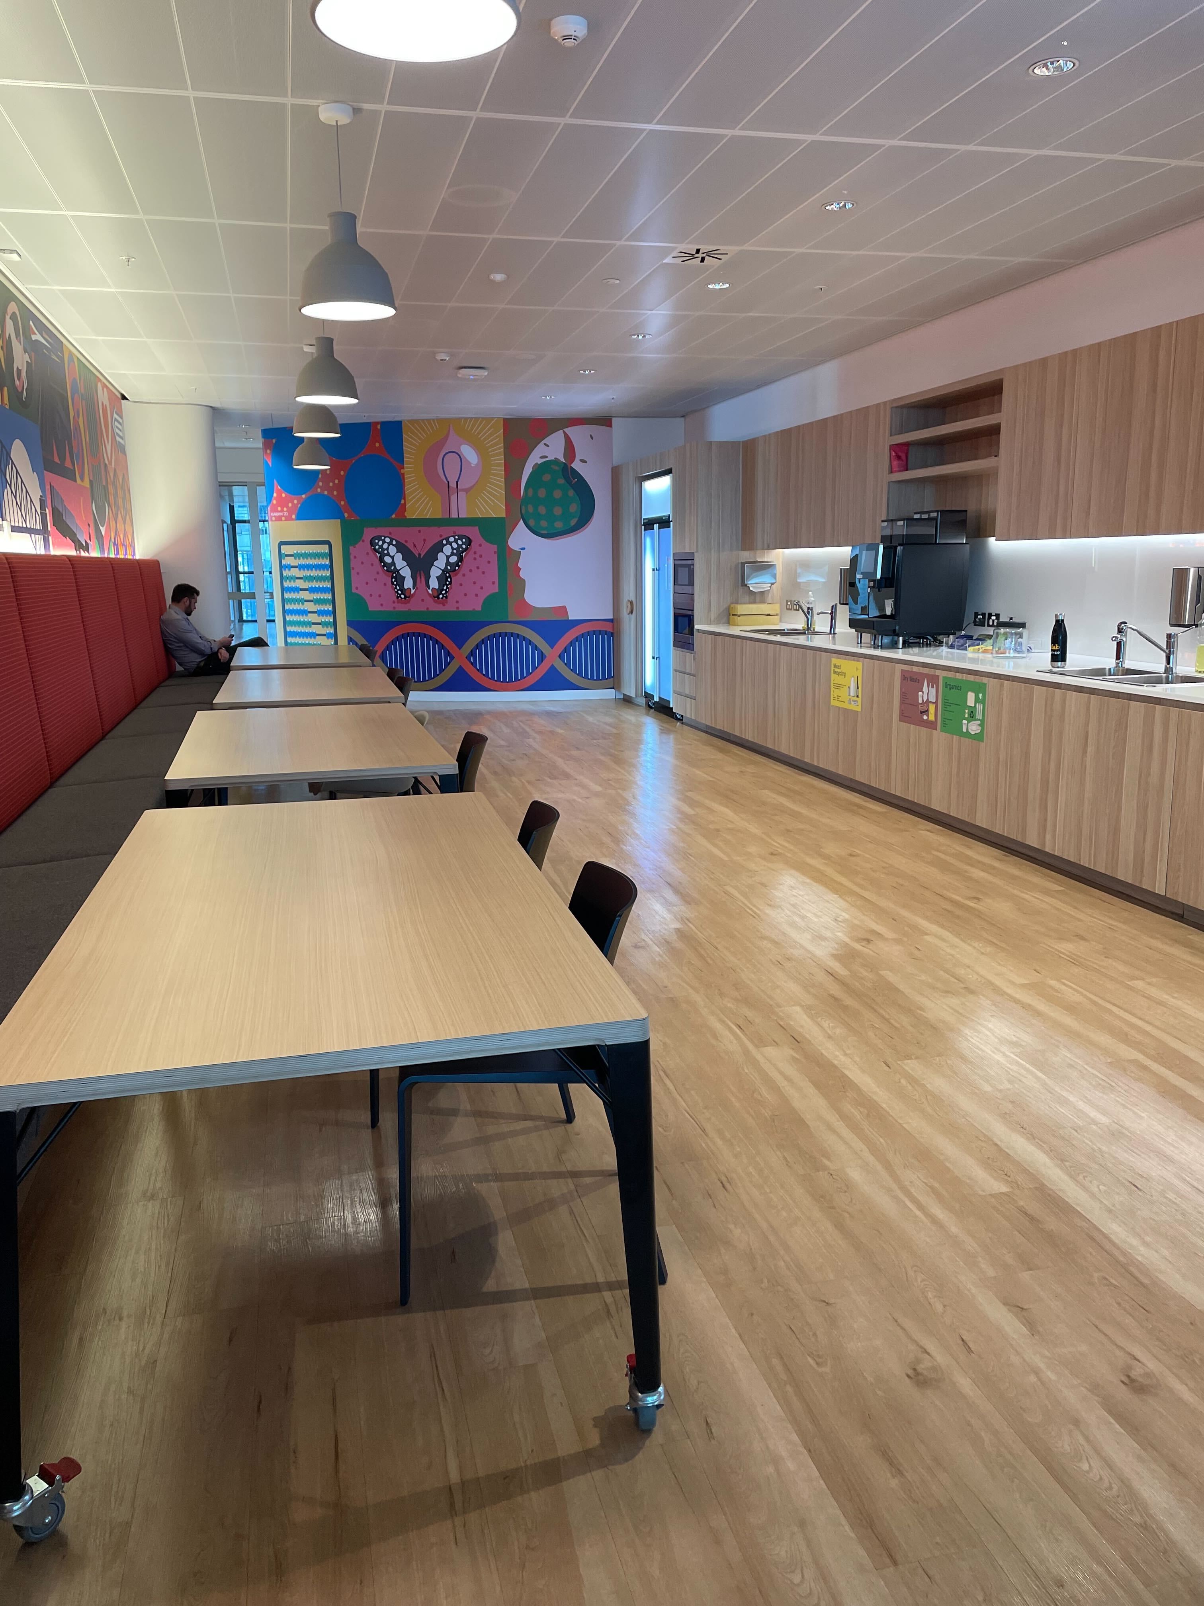
Image of a long wood paneled kitchen. There are two glass fridges, 4 microwaves, a coffee machine and two sinks.

Image of the other side of the kitchen. There are four long wooden tables with black seats on one side of them and red and grey booth seating on the other.

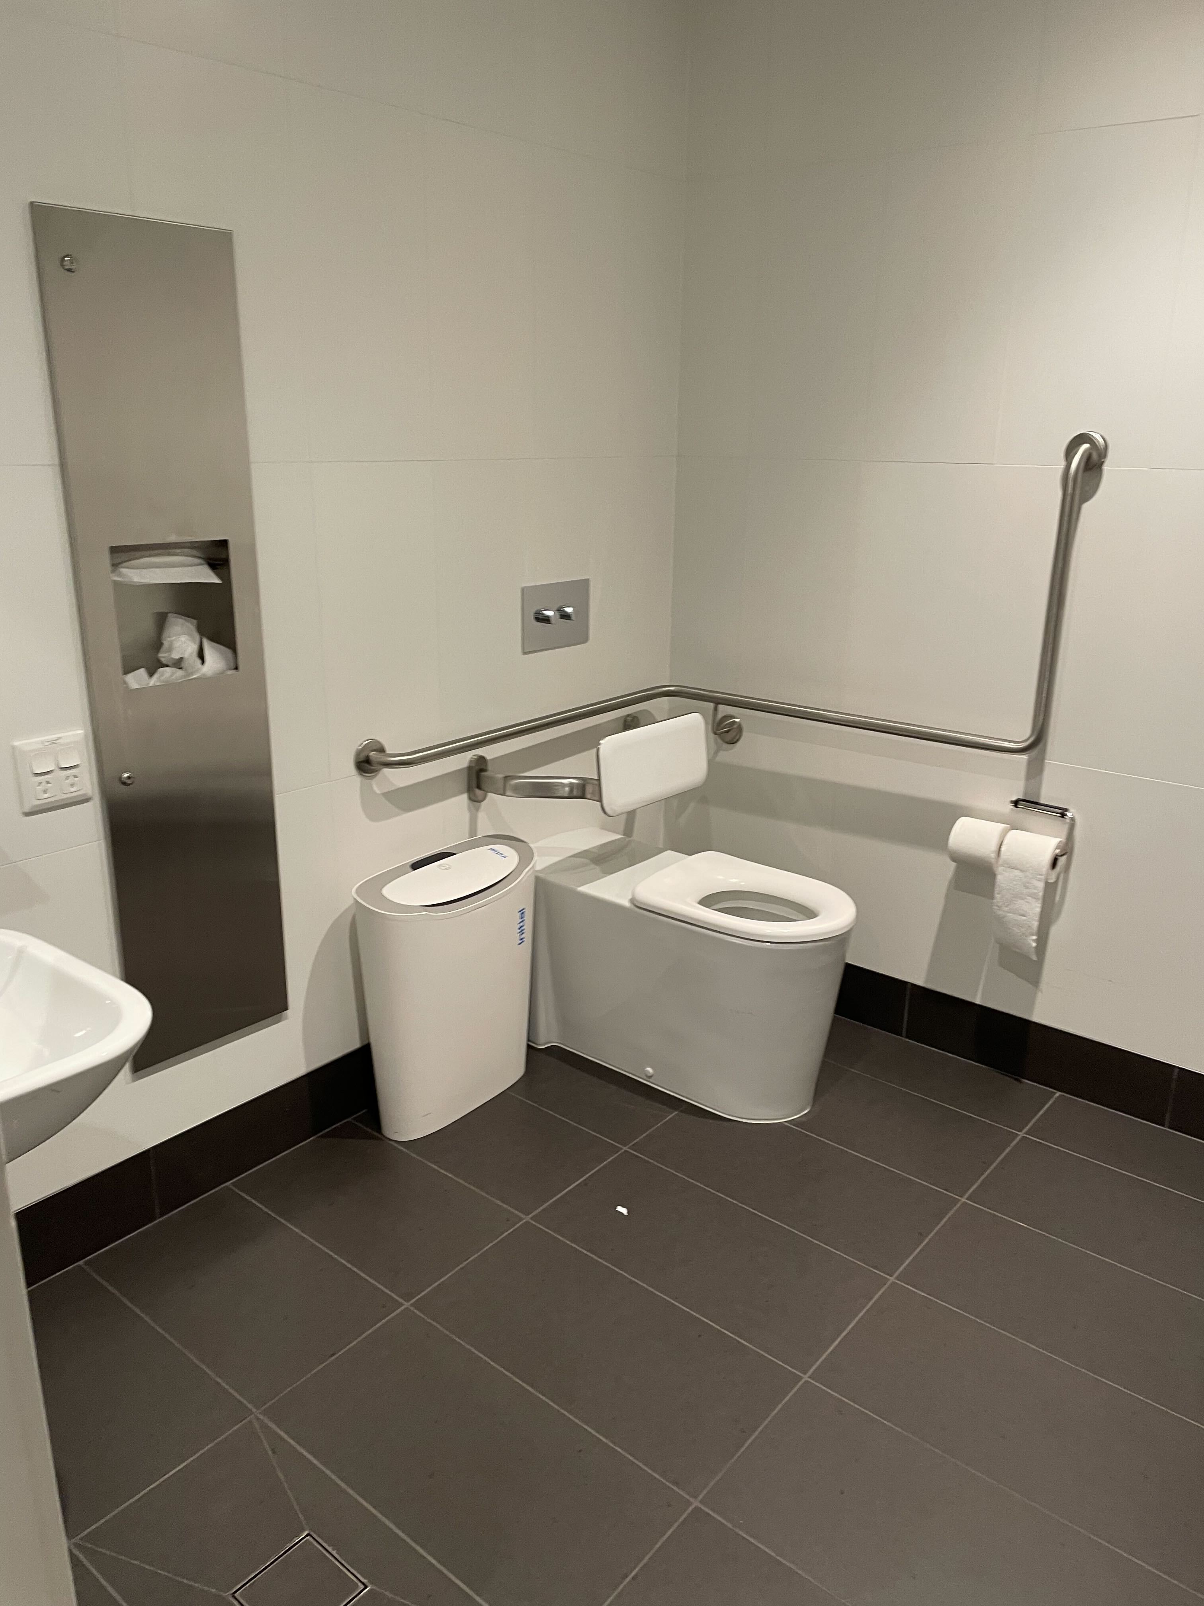
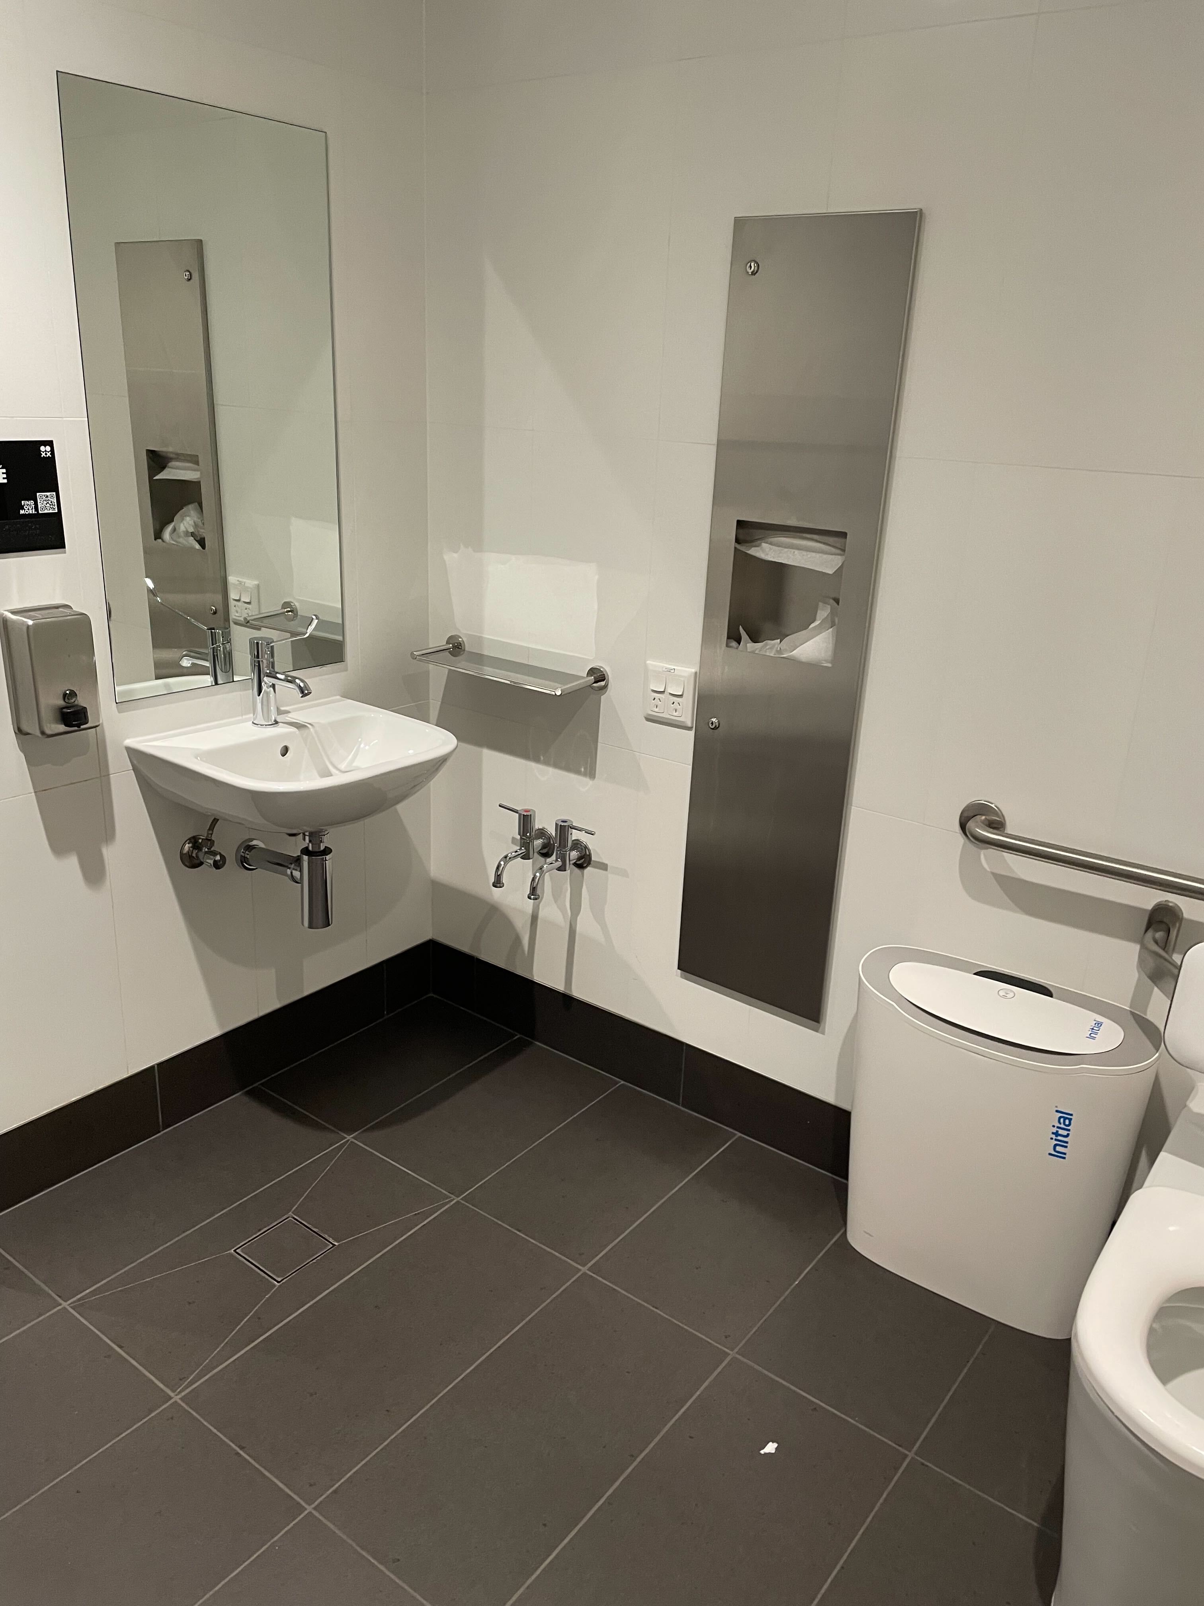
Find below images of the accessible bathroom.
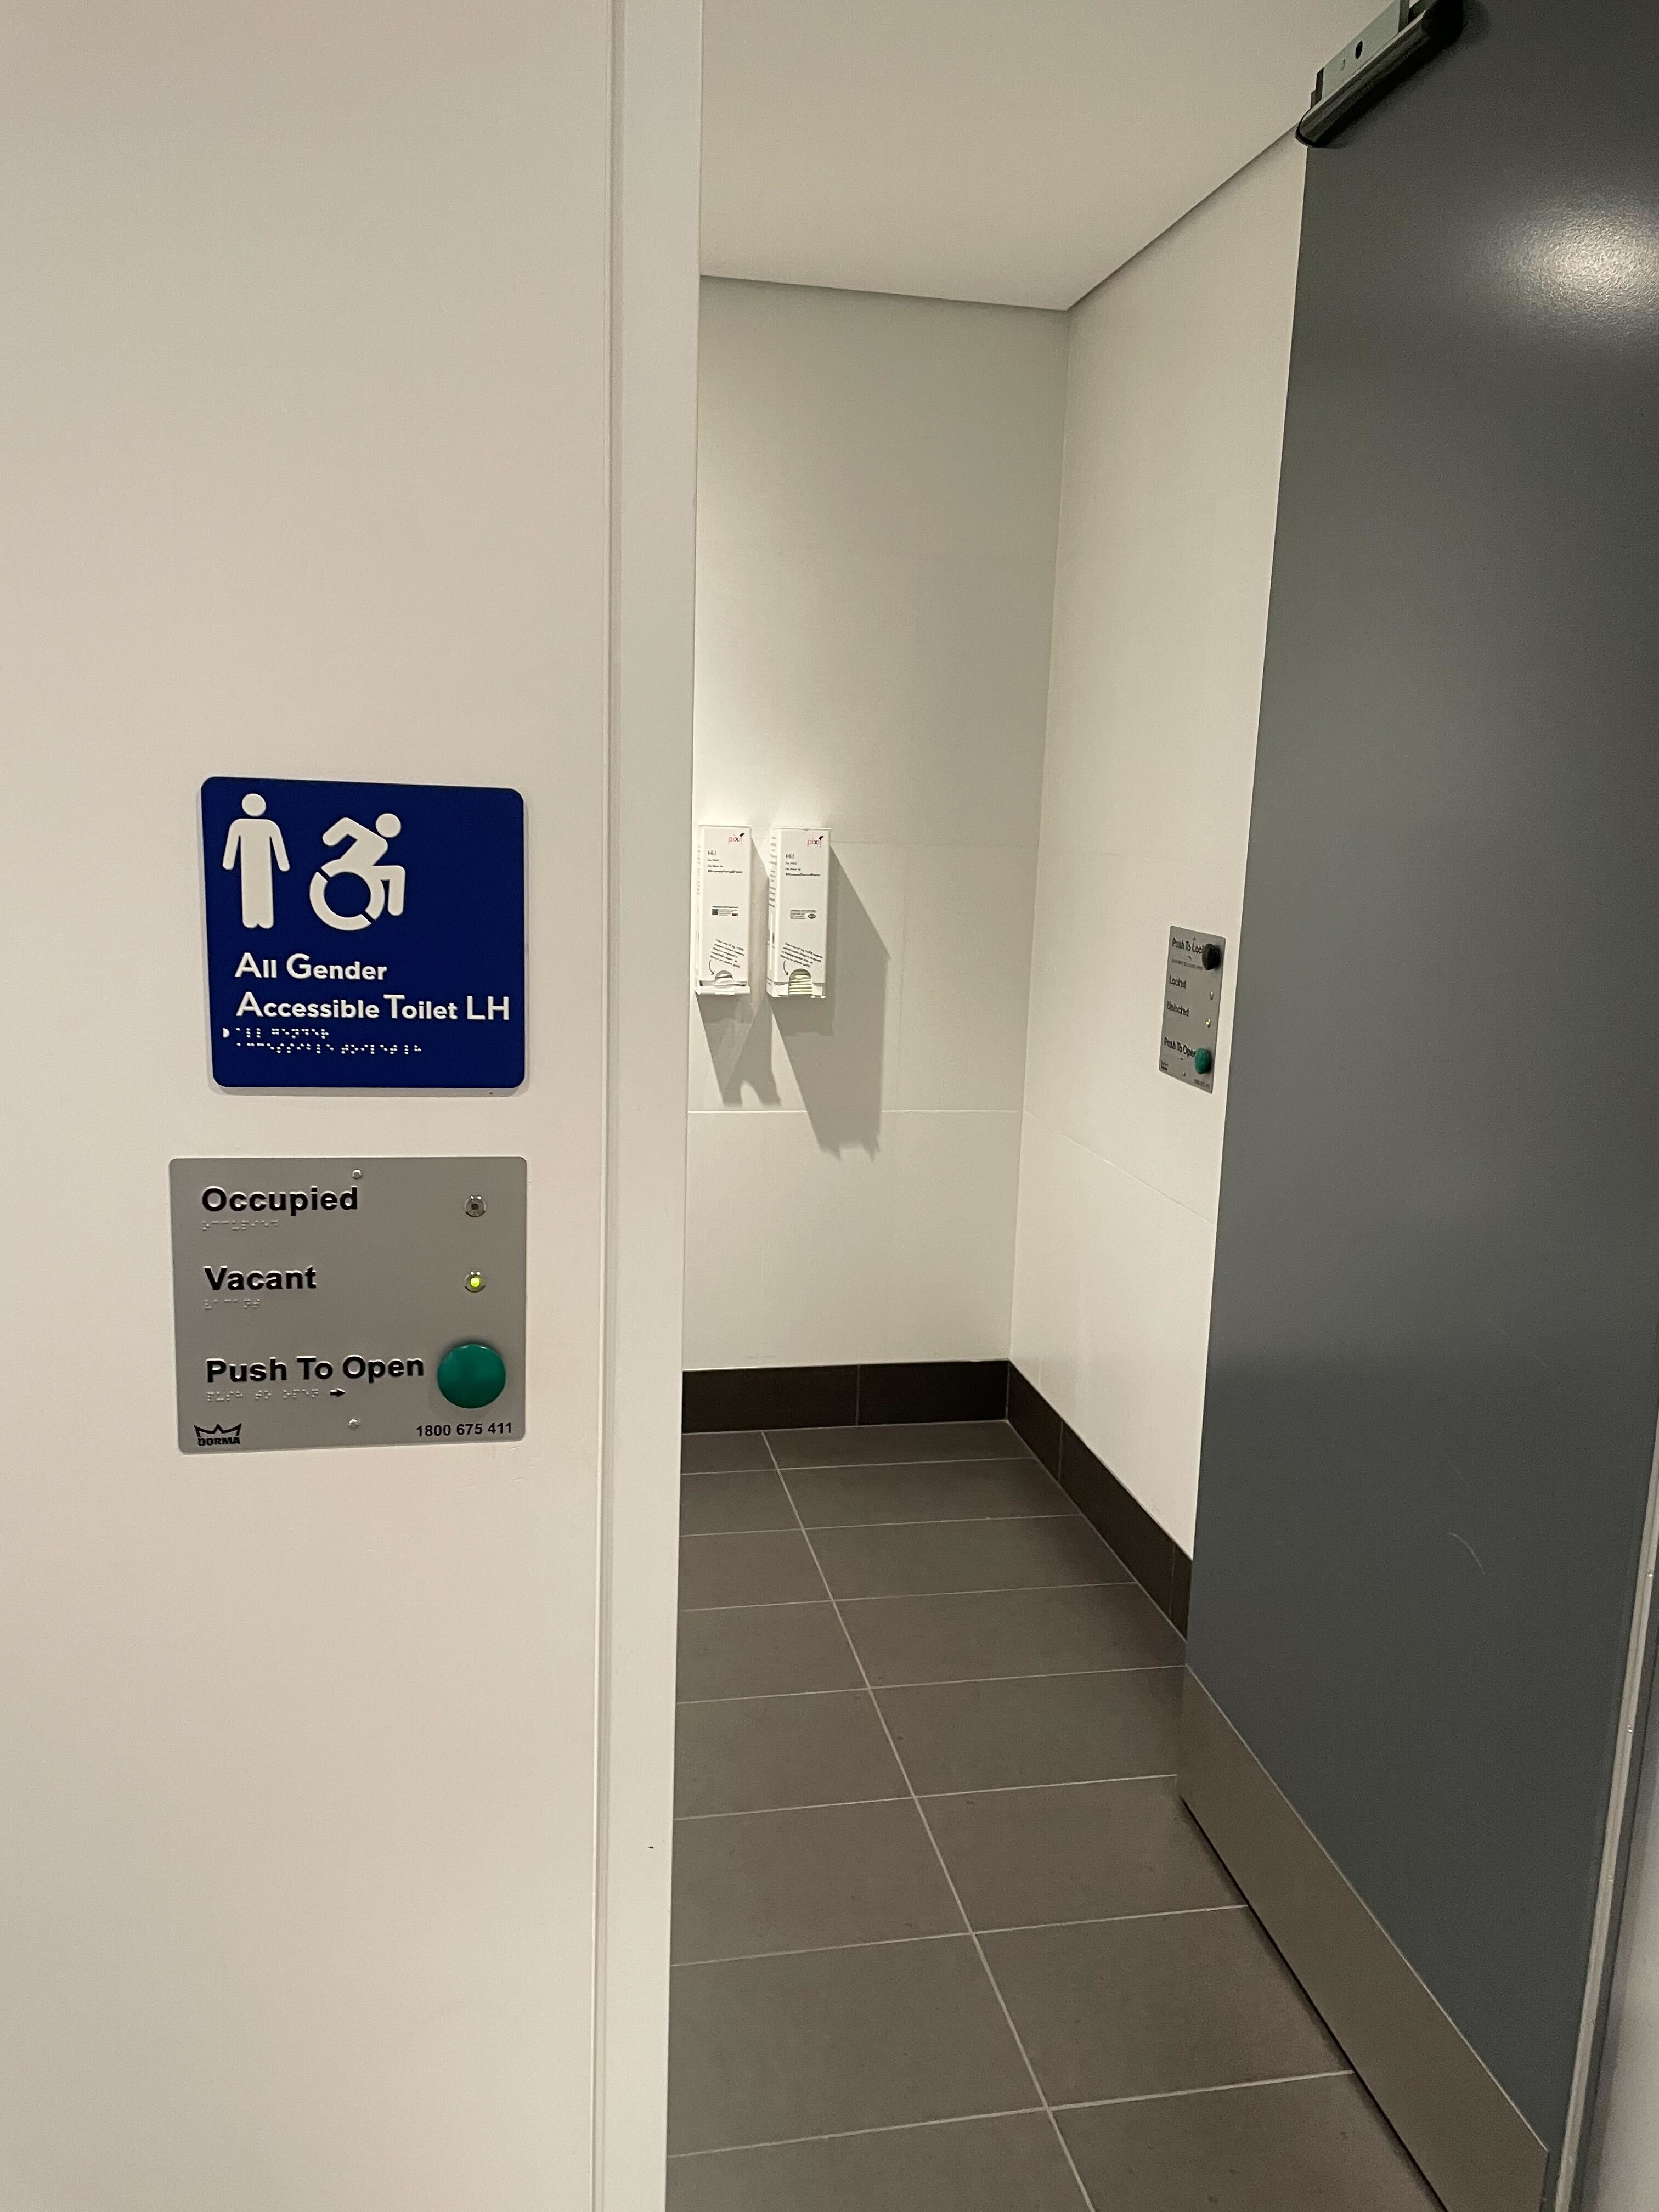
Image of accessible staff bathroom. There is a wide black door, black floor tiles, and white wall tiles. A blue sign reads 'All Gender Accessible Toilet LH'. Below is a button to open the door, then make the bathroom occupied and vacant.

Image of inside the bathroom. The floor tiles are black, and the wall tiles are white. The toilet has railings attached, a sanitary bin and a sink with wheel space below.

Image of the other side of the bathroom. The floor tiles are black, and the wall tiles are white. The toilet has railings attached, a sanitary bin, a sink with wheel space below, and paper towels.

Find below images of the accessible shower and change room.
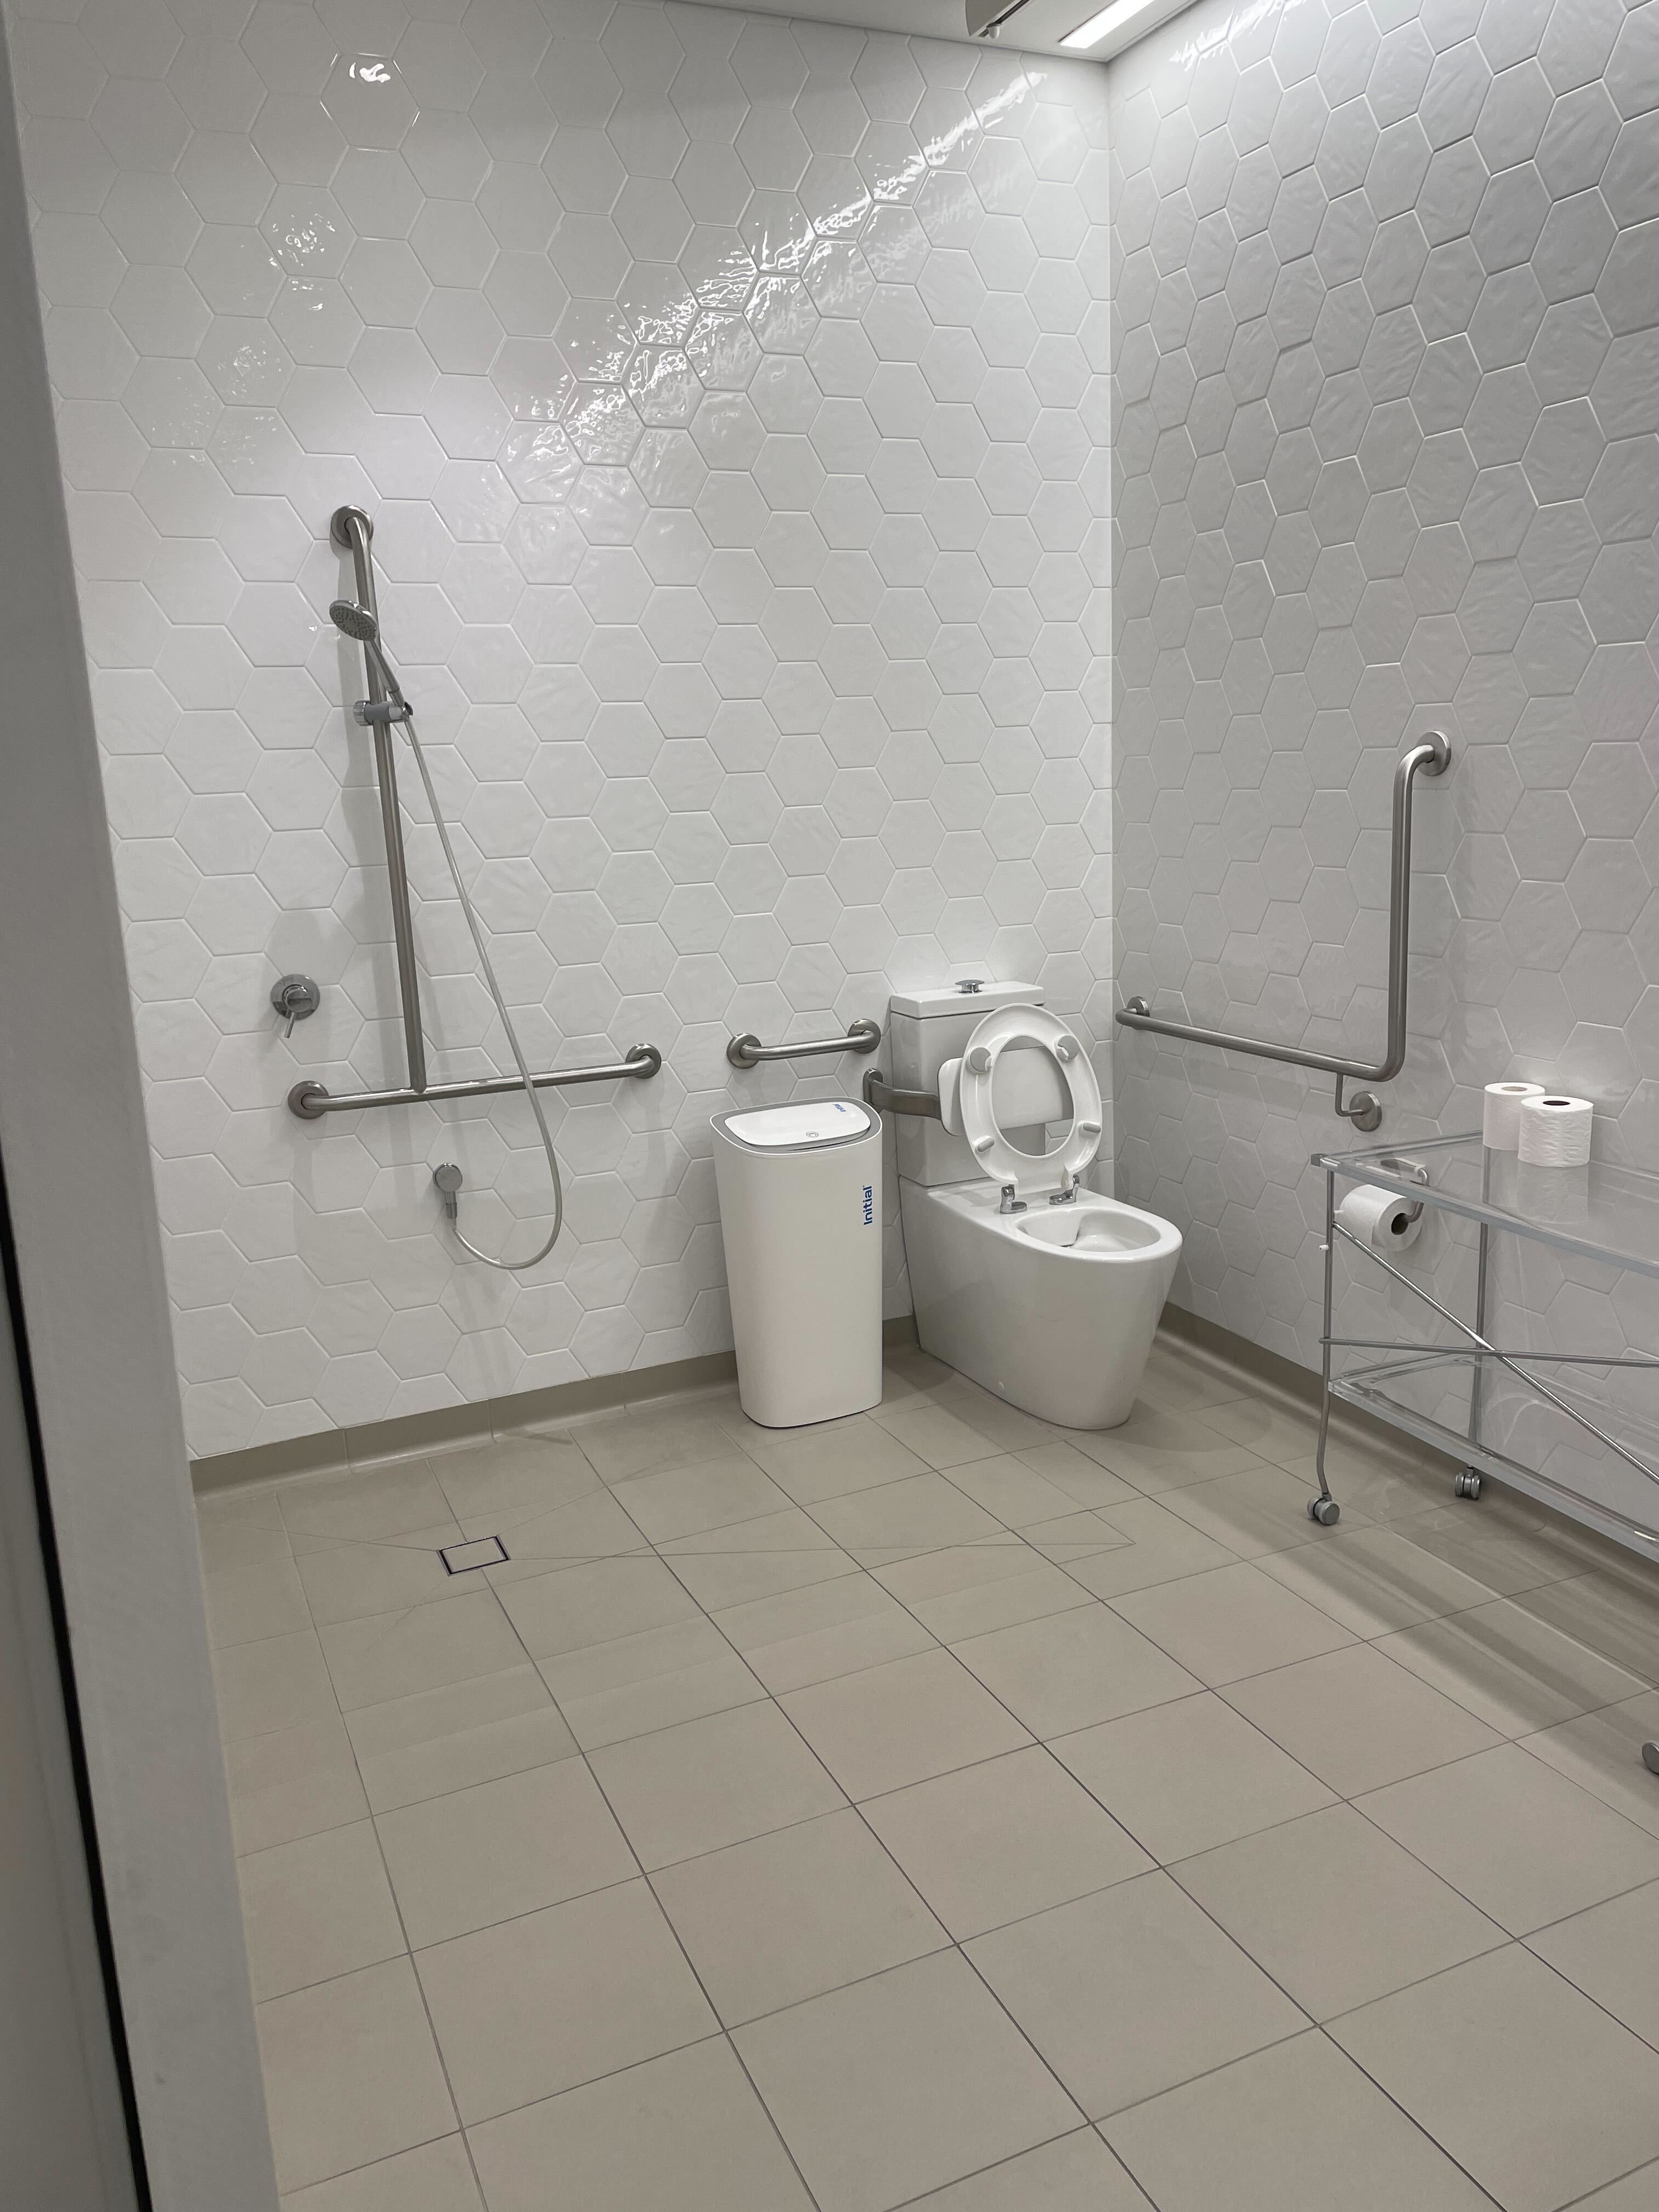
Image of inside the accessible bathroom and shower. The floor tiles are grey, and the wall tiles are white. The toilet has railings attached, a sanitary bin and an adjustable shower next to it.

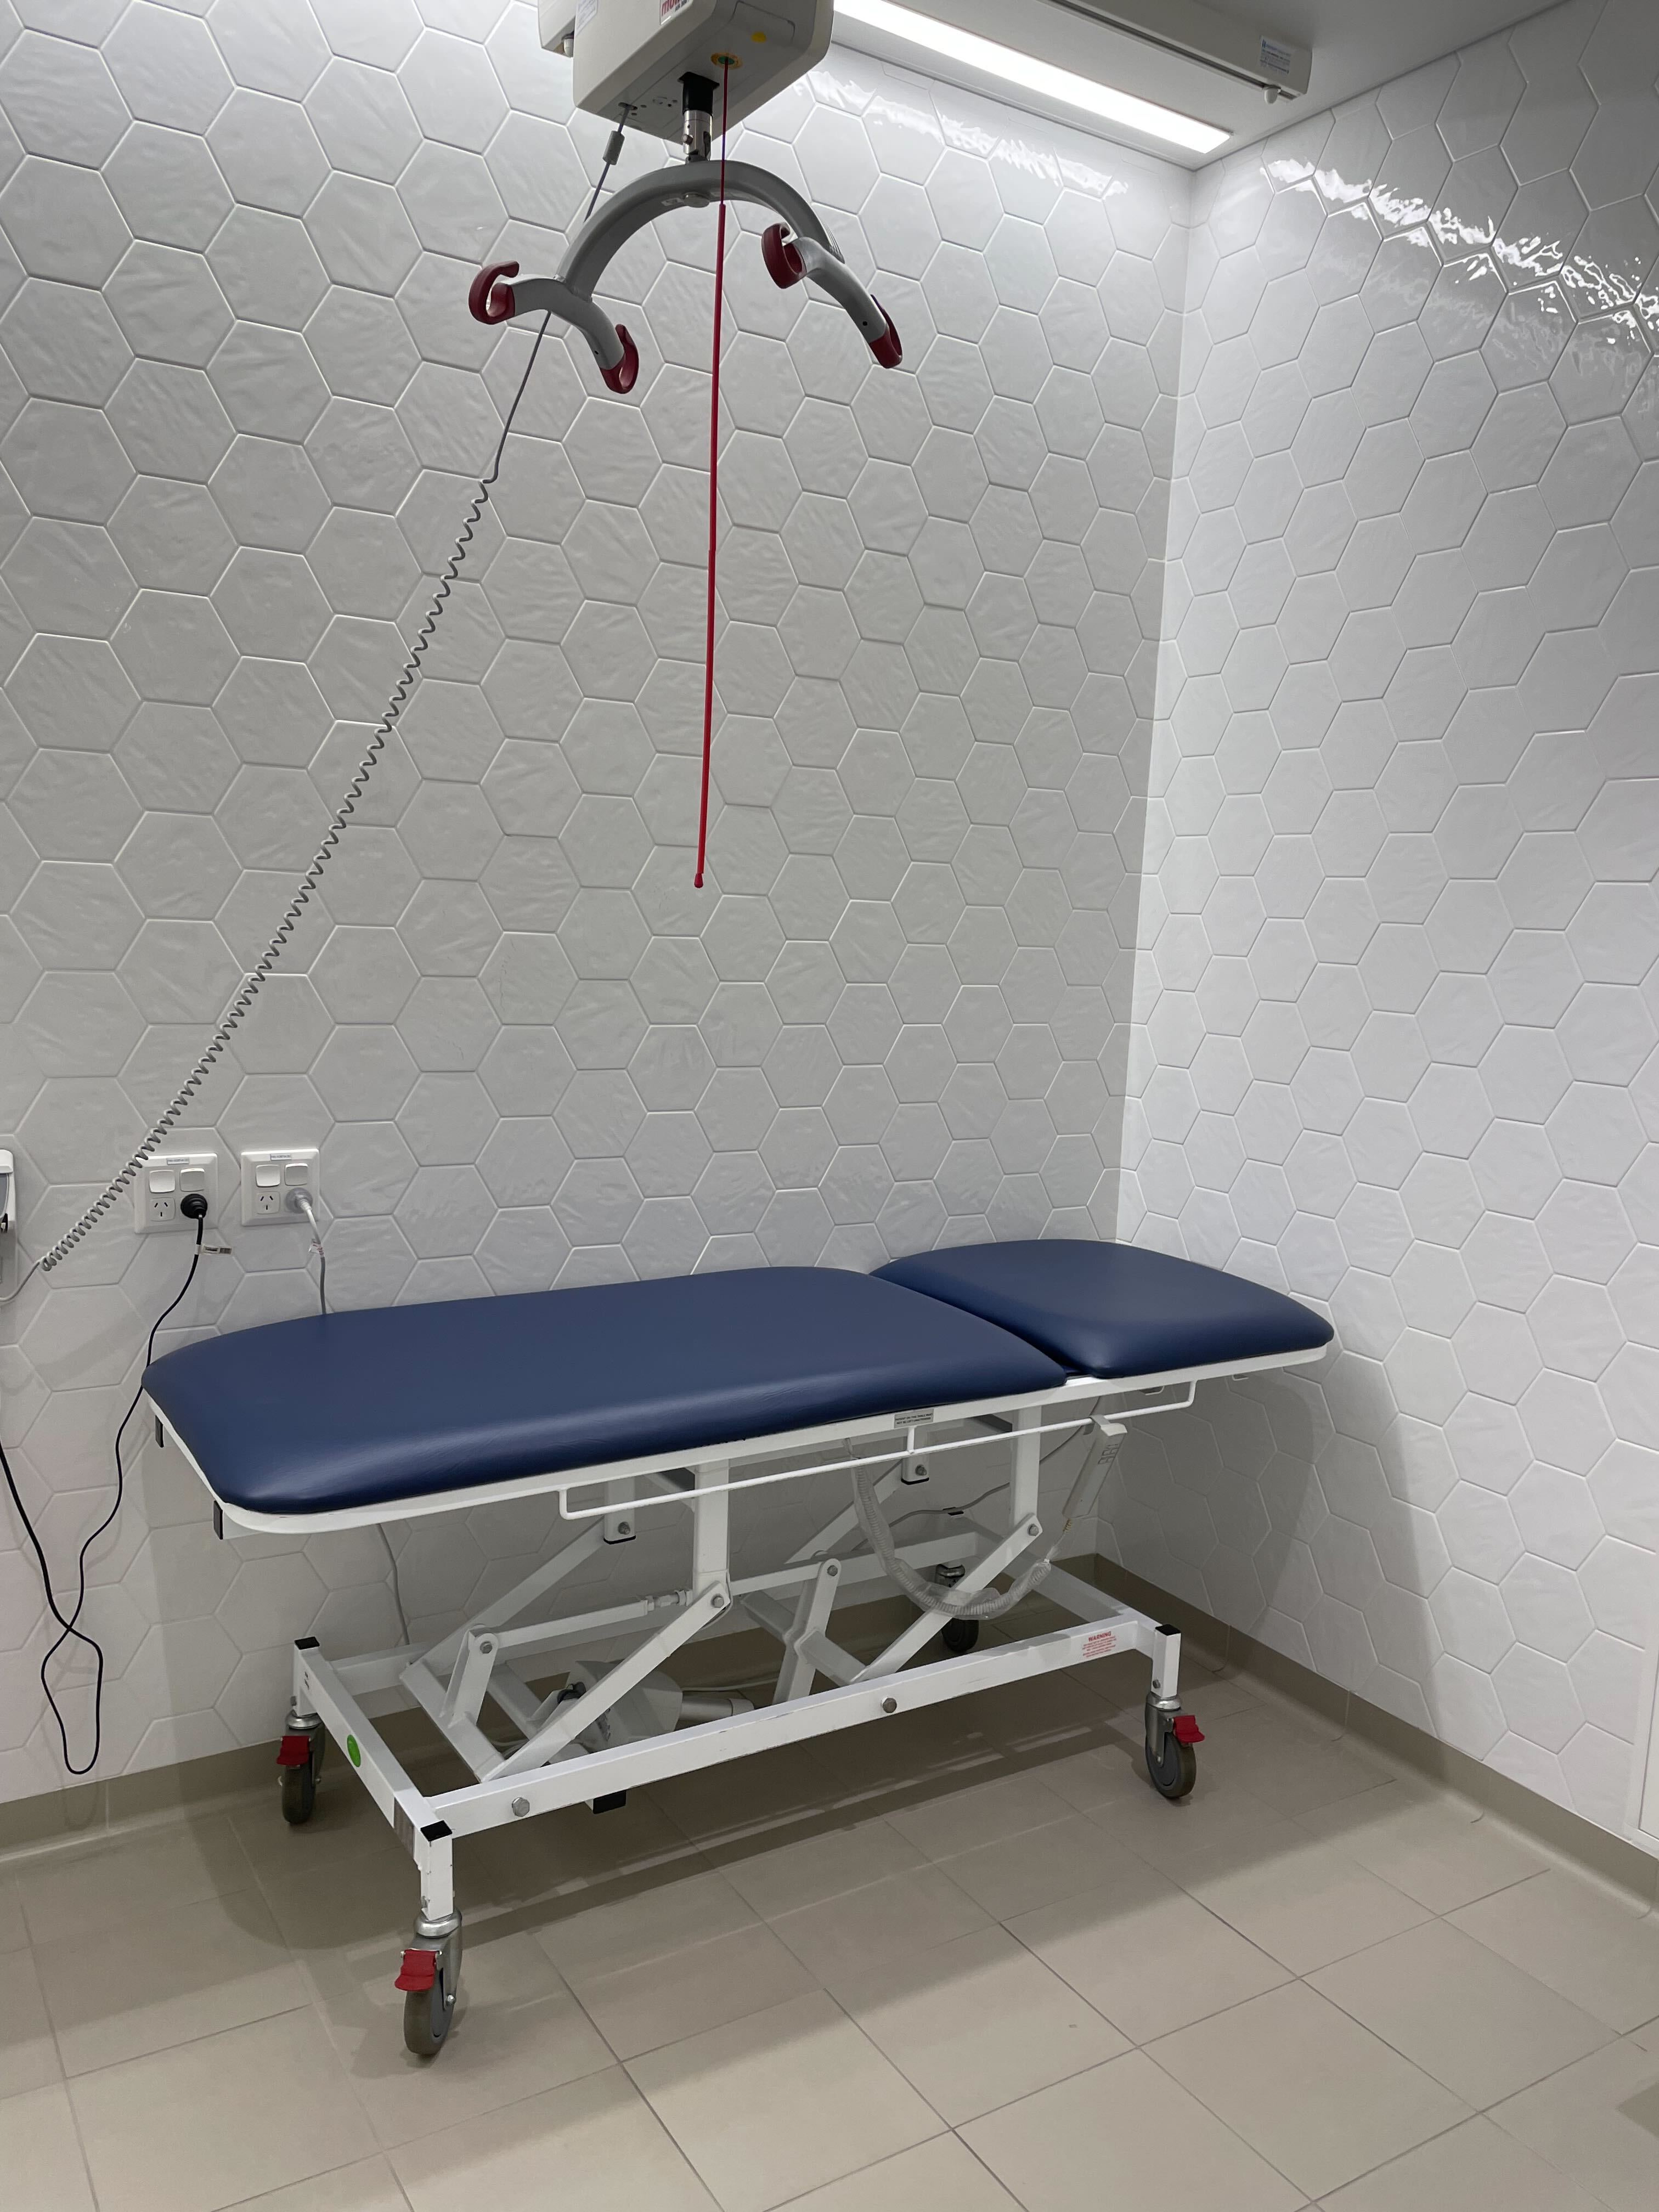
Image of inside the accessible change room. The floor tiles are grey, and the wall tiles are white. There is a blue change table with a hoist above.